1000 Winderley Place #239, Maitland, FL 32751
For Sale $295,000


Request Club Info by Email
Calculate Your Payment
Like this listing?
Contact the Listing Agent directly:
Listing Agent: Nancy Bagby
Agent Phone:
407-620-8868
Agent Email:
bagbyteam@fanniehillman.com
Share Property
Save Property
View Virtual Tour
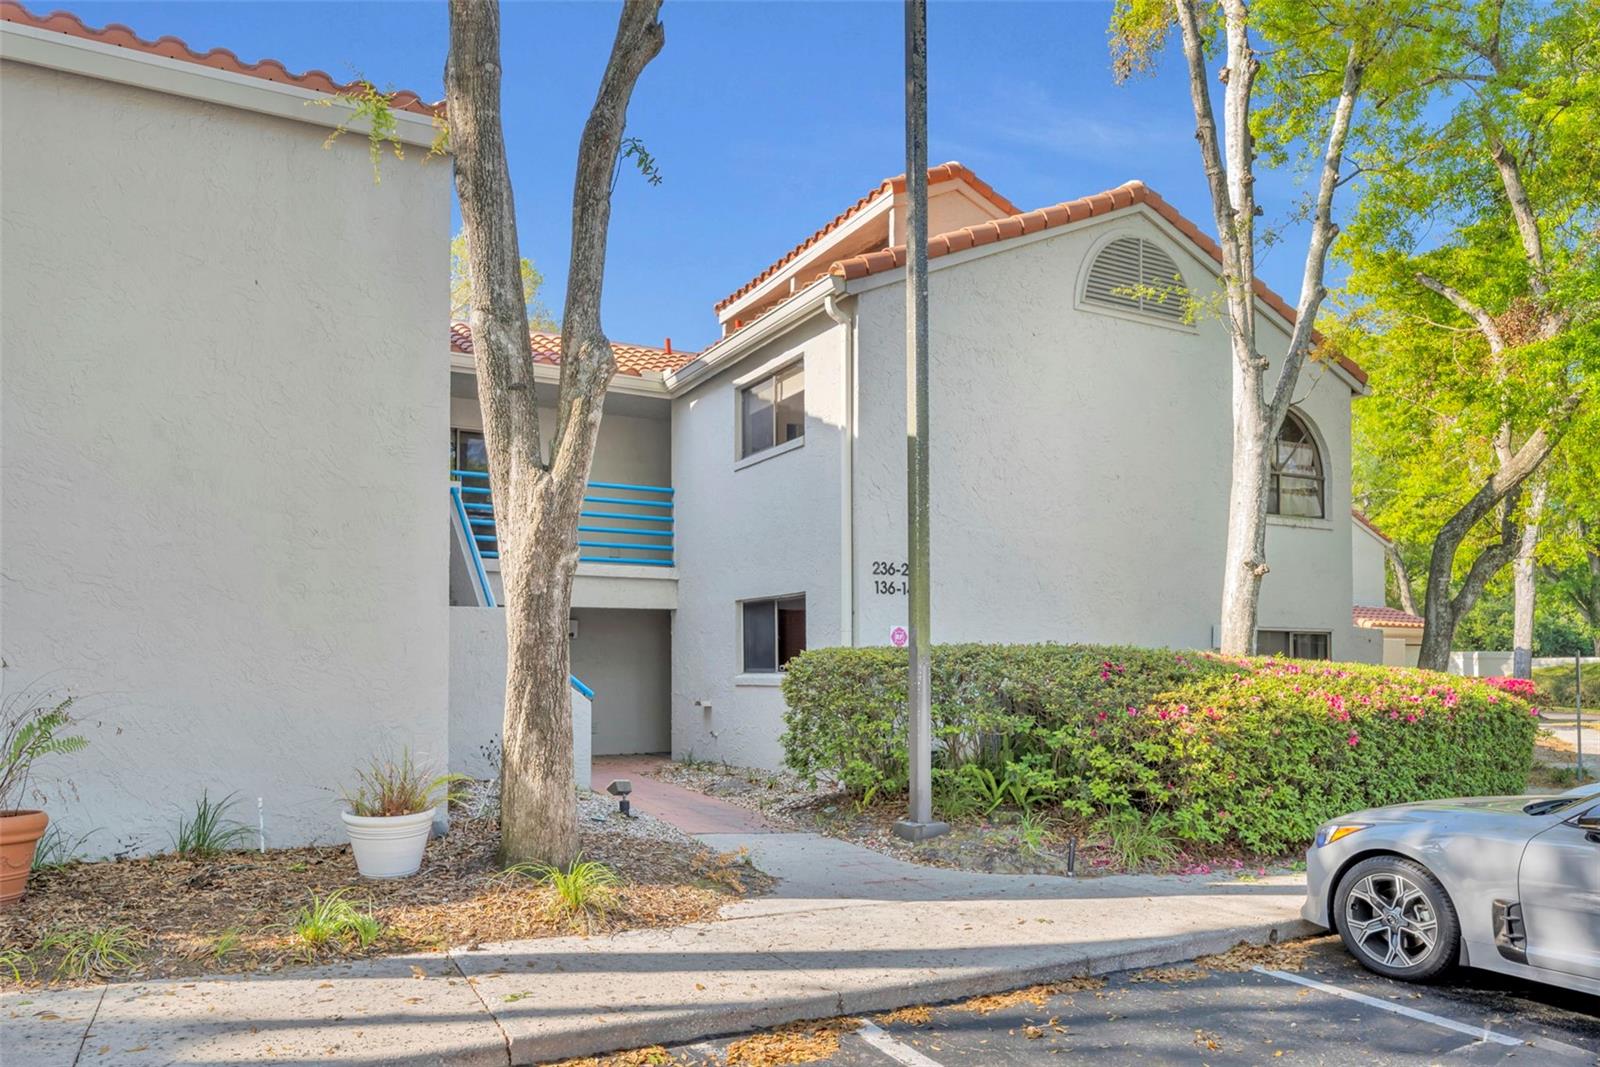
Elegantly renovated two-bedroom, two-bath second-floor condo in the gated community of Sun Bay Club on Lake Destiny in Maitland. Vaulted ceilings and abundant windows create a bright, airy atmosphere throughout. The gourmet kitchen has been fully updated with 42-inch custom hardwood cabinets, Zodiaq (Cambrian) quartz countertops, a Kohler farmhouse sink, stainless steel appliances, and porcelain wood-plank floors. The kitchen opens to the dining and living areas, featuring a built-in desk, wood-burning fireplace, custom built-ins, clerestory windows, and triple sliding doors leading to a private balcony with a storage closet. The split floorplan includes the primary suite with a walk-in closet and a renovated bath with dual vanities, hardwood cabinets, designer fixtures, a glass-block shower, and natural light from a private skylight. The secondary bedroom has two wall closets and an upgraded bathroom with custom cabinets, a tub, and a skylight. Meticulously maintained with pride of ownership reflected throughout. Features include double-door entry, knockdown ceilings, designer finishes, ample storage, and an interior laundry closet. Additional updates include a new Carrier AC (2023), a new hot water heater (2025), and a new tile roof with gutters, downspouts, and skylights (2024). Sun Bay Club offers a beautiful lakefront pool, lake access with a boat ramp, a tennis court, a dog park, a community meeting room, and a car wash area for residents. Its central location is just minutes from I-4, RDV Sportsplex, Publix, shopping, and dining. Downtown Maitland, Winter Park, and Orlando are only a short drive away. This is a two-story building, which falls outside Florida's SIRS and milestone inspection requirements that apply to condos three stories and taller.
Built-in Features
Cathedral Ceiling(s)
Ceiling Fans(s)
High Ceilings
Kitchen/Family Room Combo
Open Floorplan
Solid Surface Counters
Split Bedroom
Thermostat
Vaulted Ceiling(s)
Walk-In Closet(s)
Window Treatments
Taxes: $489.00
Tax Year: 2025
Association Fee: $523.00
Association Fee Frequency: Monthly
Awning(s)
Balcony
Private Entrance
Rain Gutters
Sidewalk
Dishwasher
Disposal
Microwave
Range
Refrigerator
Elementary School: Lake Sybelia Elem
Middle School: Lockhart Middle
Junior High: Lockhart Middle
High School: Edgewater High
MLS Area: 32751 - Maitland / Eatonville
Total Square Footage: 1,164
Price per Square Feet: $253.44
Total Floors: 2
Water: Public
Construction: Block, Stucco
Date Listed: 2026-04-01 00:00:00
Furnished: Unfurnished
Windows: Skylight(S), Window Treatments
Parking: Open
Flooring: Carpet, Tile
Roof: Tile
Heating: Central, Electric
Cooling: Central Air
Fireplace: Y
Security: Gated Community
Laundry: Inside, Laundry Closet
Pets: Cats Ok, Dogs Ok, Number Limit, Size Limit, Yes
Sewer: Public Sewer
Lot Desc.: City Limits, Landscaped, Near Public Transit, Sidewalk, Paved
Parcel ID: 26-21-29-8408-1
Listing Courtesy Of: Fannie Hillman & Associates
bagbyteam@fanniehillman.com
Elegantly renovated two-bedroom, two-bath second-floor condo in the gated community of Sun Bay Club on Lake Destiny in Maitland. Vaulted ceilings and abundant windows create a bright, airy atmosphere throughout. The gourmet kitchen has been fully updated with 42-inch custom hardwood cabinets, Zodiaq (Cambrian) quartz countertops, a Kohler farmhouse sink, stainless steel appliances, and porcelain wood-plank floors. The kitchen opens to the dining and living areas, featuring a built-in desk, wood-burning fireplace, custom built-ins, clerestory windows, and triple sliding doors leading to a private balcony with a storage closet. The split floorplan includes the primary suite with a walk-in closet and a renovated bath with dual vanities, hardwood cabinets, designer fixtures, a glass-block shower, and natural light from a private skylight. The secondary bedroom has two wall closets and an upgraded bathroom with custom cabinets, a tub, and a skylight. Meticulously maintained with pride of ownership reflected throughout. Features include double-door entry, knockdown ceilings, designer finishes, ample storage, and an interior laundry closet. Additional updates include a new Carrier AC (2023), a new hot water heater (2025), and a new tile roof with gutters, downspouts, and skylights (2024). Sun Bay Club offers a beautiful lakefront pool, lake access with a boat ramp, a tennis court, a dog park, a community meeting room, and a car wash area for residents. Its central location is just minutes from I-4, RDV Sportsplex, Publix, shopping, and dining. Downtown Maitland, Winter Park, and Orlando are only a short drive away. This is a two-story building, which falls outside Florida's SIRS and milestone inspection requirements that apply to condos three stories and taller.
Property Details
Price: $295,000
Sq Ft: 1,164
($253 per
sqft)
Bedrooms: 2
Bathrooms: 2
City: Maitland
County: Orange
Type: Condo
Development: Sun Bay Club
Subdivision: Sun Bay Club Condo
Virtual Tour/Floorplan: View
Year Built: 1982
Listing Number: O6395472
Status Code: A-Active
Taxes: $489.00
Tax Year: 2025
Garage:
Furnishings: Unfurnished
Pets Allowed: Cats OK, Dogs OK, Number Limit, Size Limit, Yes
Total Recurring Fees: $523
Total Recurring Fee Frequency: 0.00
Interior Features:
Built-in Features
Cathedral Ceiling(s)
Ceiling Fans(s)
High Ceilings
Kitchen/Family Room Combo
Open Floorplan
Solid Surface Counters
Split Bedroom
Thermostat
Vaulted Ceiling(s)
Walk-In Closet(s)
Window Treatments
Financial Information:
Taxes: $489.00
Tax Year: 2025
Association Fee: $523.00
Association Fee Frequency: Monthly
Exterior Features:
Awning(s)
Balcony
Private Entrance
Rain Gutters
Sidewalk
Equipment:
Dishwasher
Disposal
Microwave
Range
Refrigerator
School Information:
Elementary School: Lake Sybelia Elem
Middle School: Lockhart Middle
Junior High: Lockhart Middle
High School: Edgewater High
Additional Information:
MLS Area: 32751 - Maitland / Eatonville
Total Square Footage: 1,164
Price per Square Feet: $253.44
Total Floors: 2
Water: Public
Construction: Block, Stucco
Date Listed: 2026-04-01 00:00:00
Furnished: Unfurnished
Windows: Skylight(S), Window Treatments
Parking: Open
Flooring: Carpet, Tile
Roof: Tile
Heating: Central, Electric
Cooling: Central Air
Fireplace: Y
Security: Gated Community
Laundry: Inside, Laundry Closet
Pets: Cats Ok, Dogs Ok, Number Limit, Size Limit, Yes
Sewer: Public Sewer
Lot Desc.: City Limits, Landscaped, Near Public Transit, Sidewalk, Paved
Parcel ID: 26-21-29-8408-1
Map of 1000 Winderley Place #239, Maitland, FL 32751
Listing Courtesy Of: Fannie Hillman & Associates
bagbyteam@fanniehillman.com