1000 Troon Trace, Winter Springs, FL 32708
Pending $412,000


Request Club Info by Email
Calculate Your Payment
Like this listing?
Contact the Listing Agent directly:
Listing Agent: Joseph Doher
Agent Phone:
407-203-0007
Agent Email:
joe@joedoher.com
Share Property
Save Property
View Virtual Tour
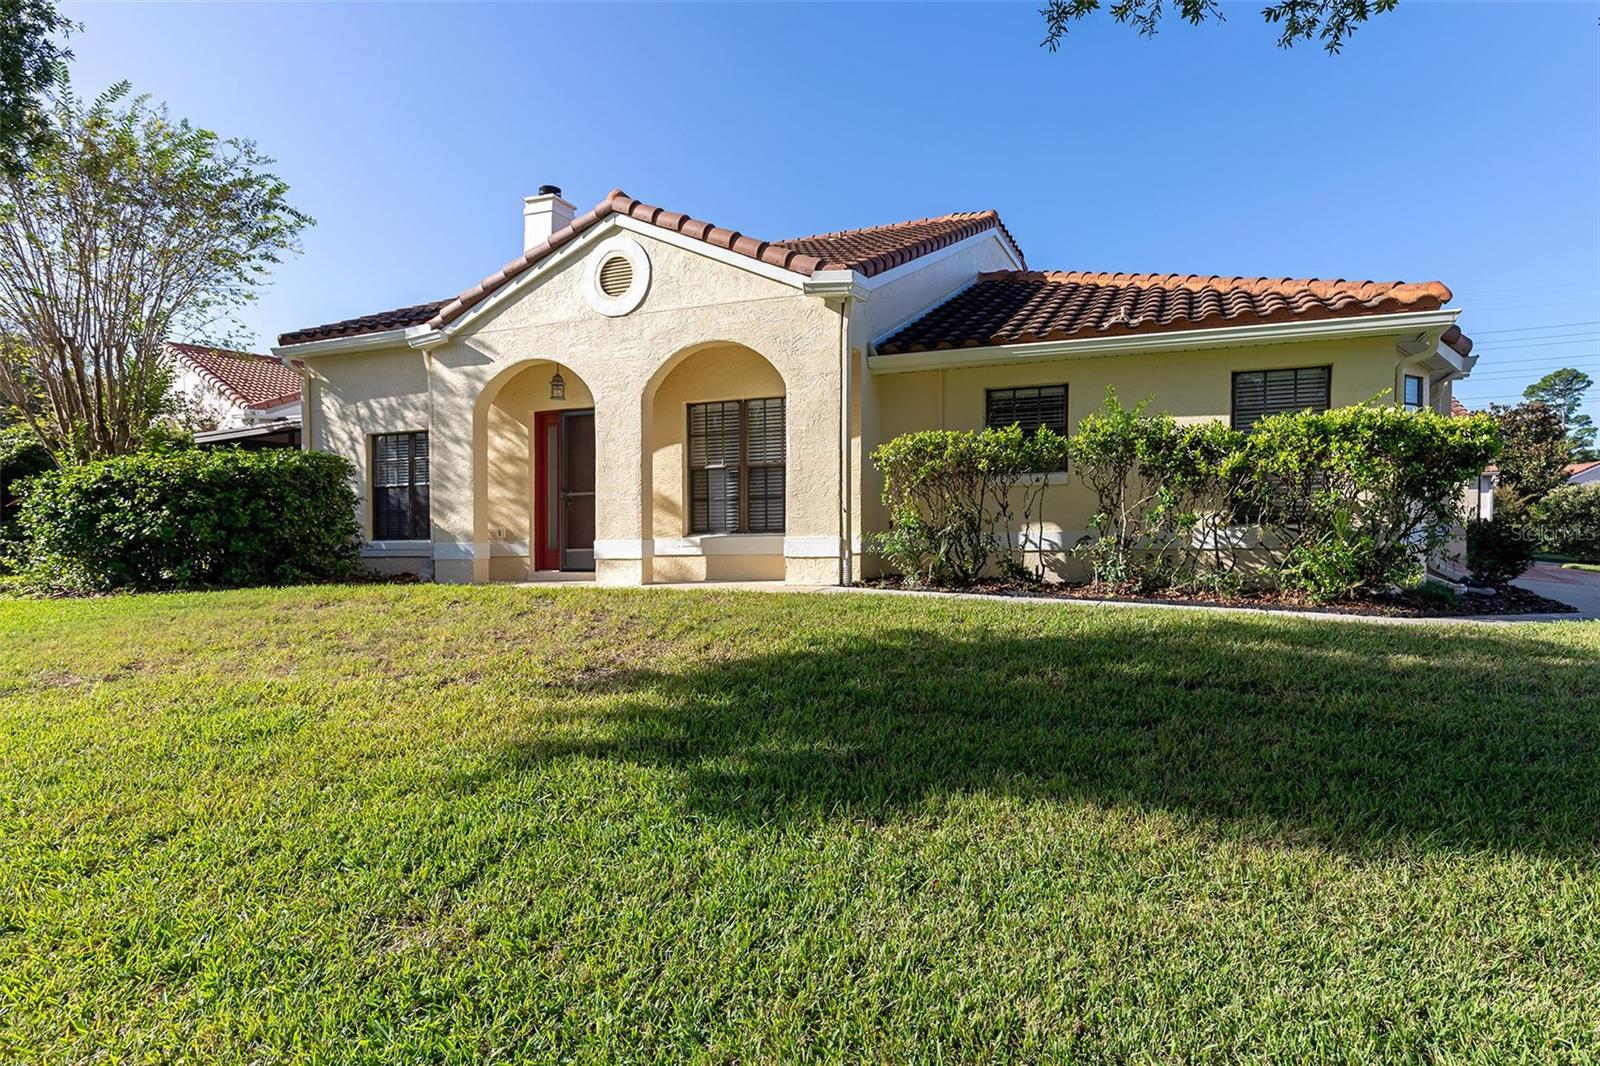
Virtually Staged. Welcome to Greenbriar in Winter Springs! Situated on a corner lot, this 3-bedroom, 2.5-bath home offers 1,703 square feet of living space with a two-story layout and an inviting combination of indoor and outdoor spaces. The living and dining area features vaulted ceilings, luxury vinyl plank flooring, and a wood-burning fireplace, while French doors lead to a spacious screened rear patio. The kitchen offers quartz countertops, white shaker-style cabinetry, a tile backsplash, and a separate dining nook. Conveniently located on the main floor, the primary suite features a spacious closet, private bathroom with dual vanities, and sliding doors leading to the screened patio. Upstairs, two additional bedrooms provide flexible space for guests, hobbies, or a home office. Additional highlights include a two-car garage, tile roof, fenced backyard, and a community pool. Location-wise, you will enjoy immediate access to Tuscawilla Country Club, Trotwood Park, Bear Creek Nature Trail, Sam Smith Memorial Park, and the Oviedo Mall. Located in the established Greenbriar community, this home offers convenient access to shopping, dining, medical services, entertainment options, recreation activities, and everyday essentials. Schedule your private showing today and experience everything that this property has to offer.
Ceiling Fans(s)
Crown Molding
Eat-in Kitchen
Living Room/Dining Room Combo
Primary Bedroom Main Floor
Stone Counters
Thermostat
Vaulted Ceiling(s)
Walk-In Closet(s)
Pool
Taxes: $5,894.71
Tax Year: 2025
Association Fee: $126.00
Association Fee Frequency: Monthly
Rain Gutters
Elementary School: Rainbow Elementary
Middle School: Indian Trails Middle
Junior High: Indian Trails Middle
High School: Winter Springs High
MLS Area: 32708 - Casselberrry/Winter Springs / Tuscawilla
Total Square Footage: 2,165
Price per Square Feet: $241.93
Total Floors: 2
Water: Public
Construction: Block, Stucco
Date Listed: 2026-10-28 00:00:00
Furnished: Unfurnished
Parking: Driveway, Open
Garage Description: Y
Garage Spaces: 2
Attached Garage: Y
Flooring: Laminate, Luxury Vinyl, Tile, Vinyl
Roof: Tile
Heating: Central, Electric
Cooling: Central Air
Fireplace: Y
Laundry: Electric Dryer Hookup, Inside, Laundry Room, Washer Hookup
Pets: Number Limit, Yes
Sewer: Public Sewer
Lot Desc.: Corner Lot, Sidewalk, Paved
Parcel ID: 18-21-31-506-00
Amenities: Pool
Listing Courtesy Of: Berkshire Hathaway Homeservices Results Realty
joe@joedoher.com
Virtually Staged. Welcome to Greenbriar in Winter Springs! Situated on a corner lot, this 3-bedroom, 2.5-bath home offers 1,703 square feet of living space with a two-story layout and an inviting combination of indoor and outdoor spaces. The living and dining area features vaulted ceilings, luxury vinyl plank flooring, and a wood-burning fireplace, while French doors lead to a spacious screened rear patio. The kitchen offers quartz countertops, white shaker-style cabinetry, a tile backsplash, and a separate dining nook. Conveniently located on the main floor, the primary suite features a spacious closet, private bathroom with dual vanities, and sliding doors leading to the screened patio. Upstairs, two additional bedrooms provide flexible space for guests, hobbies, or a home office. Additional highlights include a two-car garage, tile roof, fenced backyard, and a community pool. Location-wise, you will enjoy immediate access to Tuscawilla Country Club, Trotwood Park, Bear Creek Nature Trail, Sam Smith Memorial Park, and the Oviedo Mall. Located in the established Greenbriar community, this home offers convenient access to shopping, dining, medical services, entertainment options, recreation activities, and everyday essentials. Schedule your private showing today and experience everything that this property has to offer.
Property Details
Price: $412,000
Sq Ft: 1,703
($242 per
sqft)
Bedrooms: 3
Bathrooms: 2
Partial Baths: 1
City: Winter Springs
County: Seminole
Type: Single Family
Development: Greenbriar
Subdivision: Greenbriar Sub Ph 1
Acres: 0.1500
Virtual Tour/Floorplan: View
Year Built: 1988
Listing Number: O6440283
Status Code: Pending
Taxes: $5,894.71
Tax Year: 2025
Garage:
2
/
Y
Furnishings: Unfurnished
Pets Allowed: Number Limit, Yes
Total Recurring Fees: $126
Total Recurring Fee Frequency: 0.00
Interior Features:
Ceiling Fans(s)
Crown Molding
Eat-in Kitchen
Living Room/Dining Room Combo
Primary Bedroom Main Floor
Stone Counters
Thermostat
Vaulted Ceiling(s)
Walk-In Closet(s)
Amenities:
Pool
Financial Information:
Taxes: $5,894.71
Tax Year: 2025
Association Fee: $126.00
Association Fee Frequency: Monthly
Exterior Features:
Rain Gutters
School Information:
Elementary School: Rainbow Elementary
Middle School: Indian Trails Middle
Junior High: Indian Trails Middle
High School: Winter Springs High
Additional Information:
MLS Area: 32708 - Casselberrry/Winter Springs / Tuscawilla
Total Square Footage: 2,165
Price per Square Feet: $241.93
Total Floors: 2
Water: Public
Construction: Block, Stucco
Date Listed: 2026-10-28 00:00:00
Furnished: Unfurnished
Parking: Driveway, Open
Garage Description: Y
Garage Spaces: 2
Attached Garage: Y
Flooring: Laminate, Luxury Vinyl, Tile, Vinyl
Roof: Tile
Heating: Central, Electric
Cooling: Central Air
Fireplace: Y
Laundry: Electric Dryer Hookup, Inside, Laundry Room, Washer Hookup
Pets: Number Limit, Yes
Sewer: Public Sewer
Lot Desc.: Corner Lot, Sidewalk, Paved
Parcel ID: 18-21-31-506-00
Amenities: Pool
Map of 1000 Troon Trace, Winter Springs, FL 32708
Listing Courtesy Of: Berkshire Hathaway Homeservices Results Realty
joe@joedoher.com