1000 Rosetree Lane, Tarpon Springs, FL 34689
For Sale $429,000


Request Club Info by Email
Calculate Your Payment
Like this listing?
Contact the Listing Agent directly:
Listing Agent: Bill Smith
Agent Phone:
727-487-3339
Agent Email:
wsmith42@gmail.com
Share Property
Save Property
View Virtual Tour
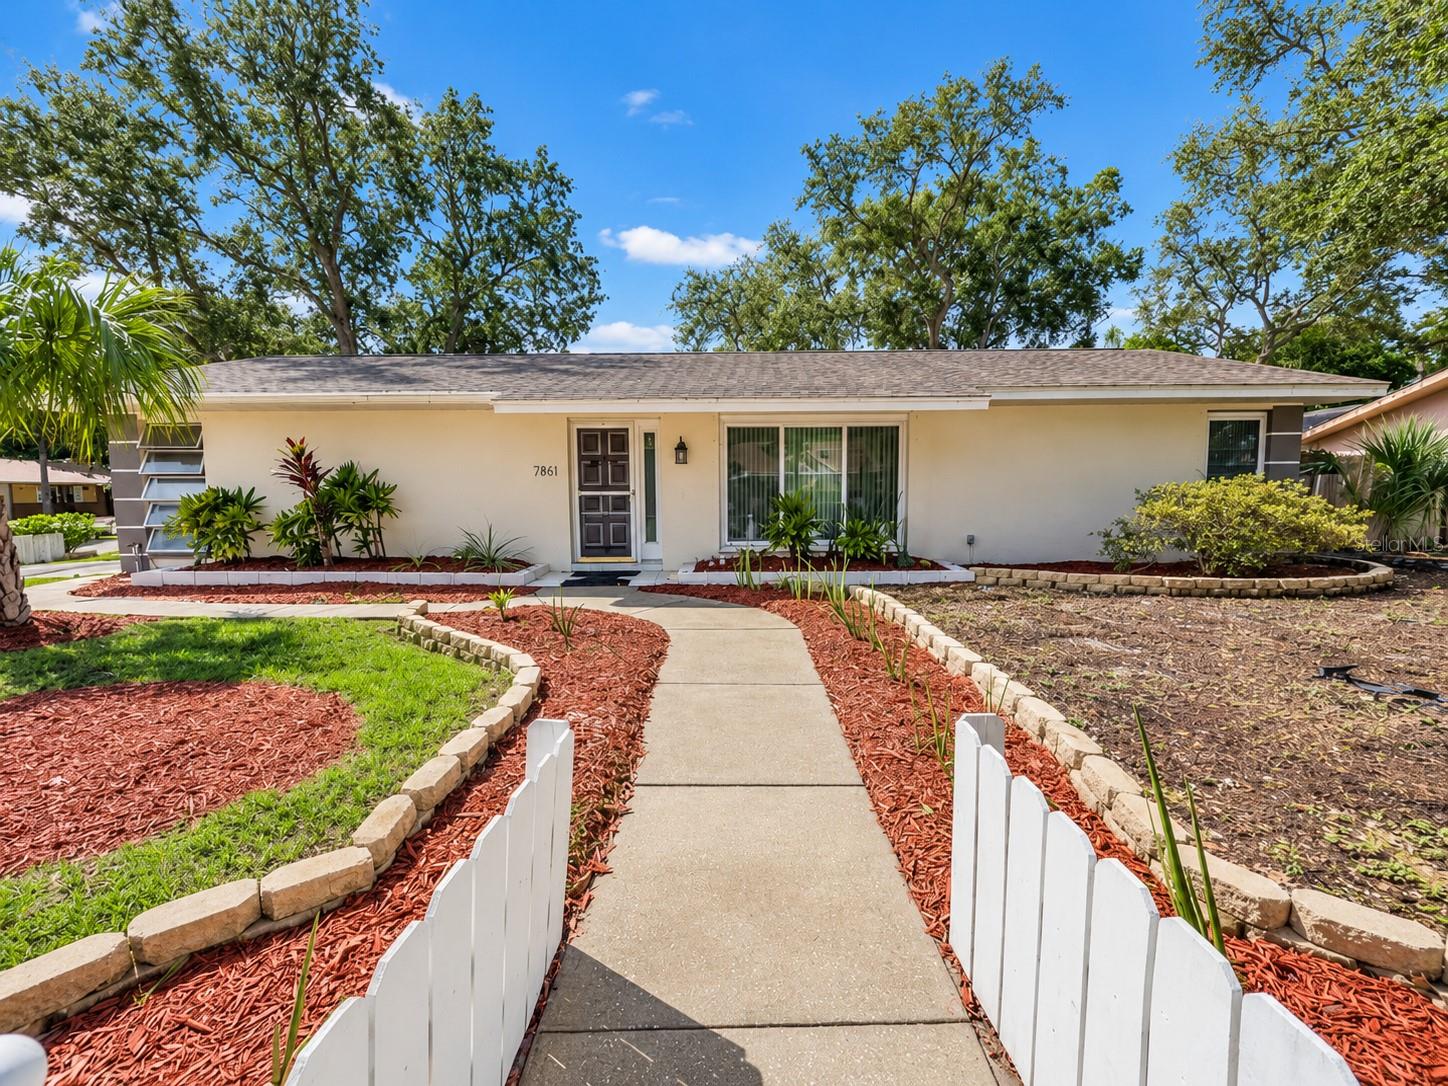
Beautifully landscaped corner lot, shaded backyard retreat, and thoughtful updates in Tarpon Springs! This inviting 3-bedroom, 2-bath concrete block home offers 1,595 square feet of comfortable single-story living with a split-bedroom layout and attached 2-car garage. A picket fence and mature landscaping create a welcoming first impression, while vaulted ceilings bring an airy feel to the interior. The renovated kitchen is centrally located kitchen features abundant cabinetry, stainless steel appliances, and a tile backsplash. A separate living/dining area provides additional space for gathering and entertaining. The spacious primary suite includes a walk-in closet, and private bath, while two generously sized secondary bedrooms sit on the opposite side of the home. Enjoy morning coffee on the covered, screened lanai or unwind in the fenced backyard beneath mature live oaks. Landscaped garden beds, a patio, winding gravel paths, and a storage shed create an inviting setting for outdoor living. Significant updates include double-hung windows (2018), A/C (2021), water heater (2025), Samsung dishwasher (2025), and kitchen refrigerator (2026). Additional features include a washer (2020), garage refrigerator (2015), and hurricane shutters stored in the shed. Conveniently located near local schools, Sunset Beach, and Fred Howard Park, this home brings together comfortable indoor spaces and the outdoor enjoyment that makes Florida living so appealing.
Cathedral Ceiling(s)
High Ceilings
Living Room/Dining Room Combo
Open Floorplan
Primary Bedroom Main Floor
Split Bedroom
Stone Counters
Thermostat
Vaulted Ceiling(s)
Walk-In Closet(s)
Window Treatments
Taxes: $3,397.00
Tax Year: 2025
Sidewalk
Dishwasher
Disposal
Dryer
Electric Water Heater
Exhaust Fan
Microwave
Range
Refrigerator
Washer
Elementary School: Sunset Hills Elementary-Pn
Middle School: Tarpon Springs Middle-Pn
Junior High: Tarpon Springs Middle-Pn
High School: Tarpon Springs High-Pn
Building Description: Contemporary, Florida
MLS Area: 34689 - Tarpon Springs
Total Square Footage: 2,336
Price per Square Feet: $268.97
Total Floors: 1
Water: Public
Construction: Block, Stucco
Date Listed: 2026-09-16 00:00:00
Furnished: Unfurnished
Windows: Skylight(S), Blinds, Double Pane Windows, Thermal Windows
Parking: Driveway, Garage Door Opener, Garage Faces Side, Parking Pad
Garage Description: Y
Garage Spaces: 2
Attached Garage: Y
Flooring: Carpet, Ceramic Tile, Laminate
Roof: Shingle
Heating: Central, Electric
Cooling: Central Air
Laundry: In Garage
Pets: Yes
Sewer: Public Sewer
Lot Desc.: Corner Lot, City Limits, Level, Near Public Transit, Sidewalk, Paved
Parcel ID: 14-27-15-28336-
Listing Courtesy Of: Charles Rutenberg Realty Inc
wsmith42@gmail.com
Beautifully landscaped corner lot, shaded backyard retreat, and thoughtful updates in Tarpon Springs! This inviting 3-bedroom, 2-bath concrete block home offers 1,595 square feet of comfortable single-story living with a split-bedroom layout and attached 2-car garage. A picket fence and mature landscaping create a welcoming first impression, while vaulted ceilings bring an airy feel to the interior. The renovated kitchen is centrally located kitchen features abundant cabinetry, stainless steel appliances, and a tile backsplash. A separate living/dining area provides additional space for gathering and entertaining. The spacious primary suite includes a walk-in closet, and private bath, while two generously sized secondary bedrooms sit on the opposite side of the home. Enjoy morning coffee on the covered, screened lanai or unwind in the fenced backyard beneath mature live oaks. Landscaped garden beds, a patio, winding gravel paths, and a storage shed create an inviting setting for outdoor living. Significant updates include double-hung windows (2018), A/C (2021), water heater (2025), Samsung dishwasher (2025), and kitchen refrigerator (2026). Additional features include a washer (2020), garage refrigerator (2015), and hurricane shutters stored in the shed. Conveniently located near local schools, Sunset Beach, and Fred Howard Park, this home brings together comfortable indoor spaces and the outdoor enjoyment that makes Florida living so appealing.
Property Details
Price: $429,000
Sq Ft: 1,595
($269 per
sqft)
Bedrooms: 3
Bathrooms: 2
City: Tarpon Springs
County: Pinellas
Type: Single Family
Development: Florida Oaks
Subdivision: Florida Oaks Second Add
Acres: 0.2300
Virtual Tour/Floorplan: View
Year Built: 1989
Listing Number: TB8548767
Status Code: A-Active
Taxes: $3,397.00
Tax Year: 2025
Garage:
2
/
Y
Furnishings: Unfurnished
Pets Allowed: Yes
Interior Features:
Cathedral Ceiling(s)
High Ceilings
Living Room/Dining Room Combo
Open Floorplan
Primary Bedroom Main Floor
Split Bedroom
Stone Counters
Thermostat
Vaulted Ceiling(s)
Walk-In Closet(s)
Window Treatments
Financial Information:
Taxes: $3,397.00
Tax Year: 2025
Exterior Features:
Sidewalk
Equipment:
Dishwasher
Disposal
Dryer
Electric Water Heater
Exhaust Fan
Microwave
Range
Refrigerator
Washer
School Information:
Elementary School: Sunset Hills Elementary-Pn
Middle School: Tarpon Springs Middle-Pn
Junior High: Tarpon Springs Middle-Pn
High School: Tarpon Springs High-Pn
Additional Information:
Building Description: Contemporary, Florida
MLS Area: 34689 - Tarpon Springs
Total Square Footage: 2,336
Price per Square Feet: $268.97
Total Floors: 1
Water: Public
Construction: Block, Stucco
Date Listed: 2026-09-16 00:00:00
Furnished: Unfurnished
Windows: Skylight(S), Blinds, Double Pane Windows, Thermal Windows
Parking: Driveway, Garage Door Opener, Garage Faces Side, Parking Pad
Garage Description: Y
Garage Spaces: 2
Attached Garage: Y
Flooring: Carpet, Ceramic Tile, Laminate
Roof: Shingle
Heating: Central, Electric
Cooling: Central Air
Laundry: In Garage
Pets: Yes
Sewer: Public Sewer
Lot Desc.: Corner Lot, City Limits, Level, Near Public Transit, Sidewalk, Paved
Parcel ID: 14-27-15-28336-
Map of 1000 Rosetree Lane, Tarpon Springs, FL 34689
Listing Courtesy Of: Charles Rutenberg Realty Inc
wsmith42@gmail.com