100 Allens Ridge Drive, Palm Harbor, FL 34683
For Sale $699,900


Request Club Info by Email
Calculate Your Payment
Like this listing?
Contact the Listing Agent directly:
Listing Agent: Linda Caruso
Agent Phone:
727-410-7501
Agent Email:
listingcare@carusogroup.net
Share Property
Save Property
View Virtual Tour
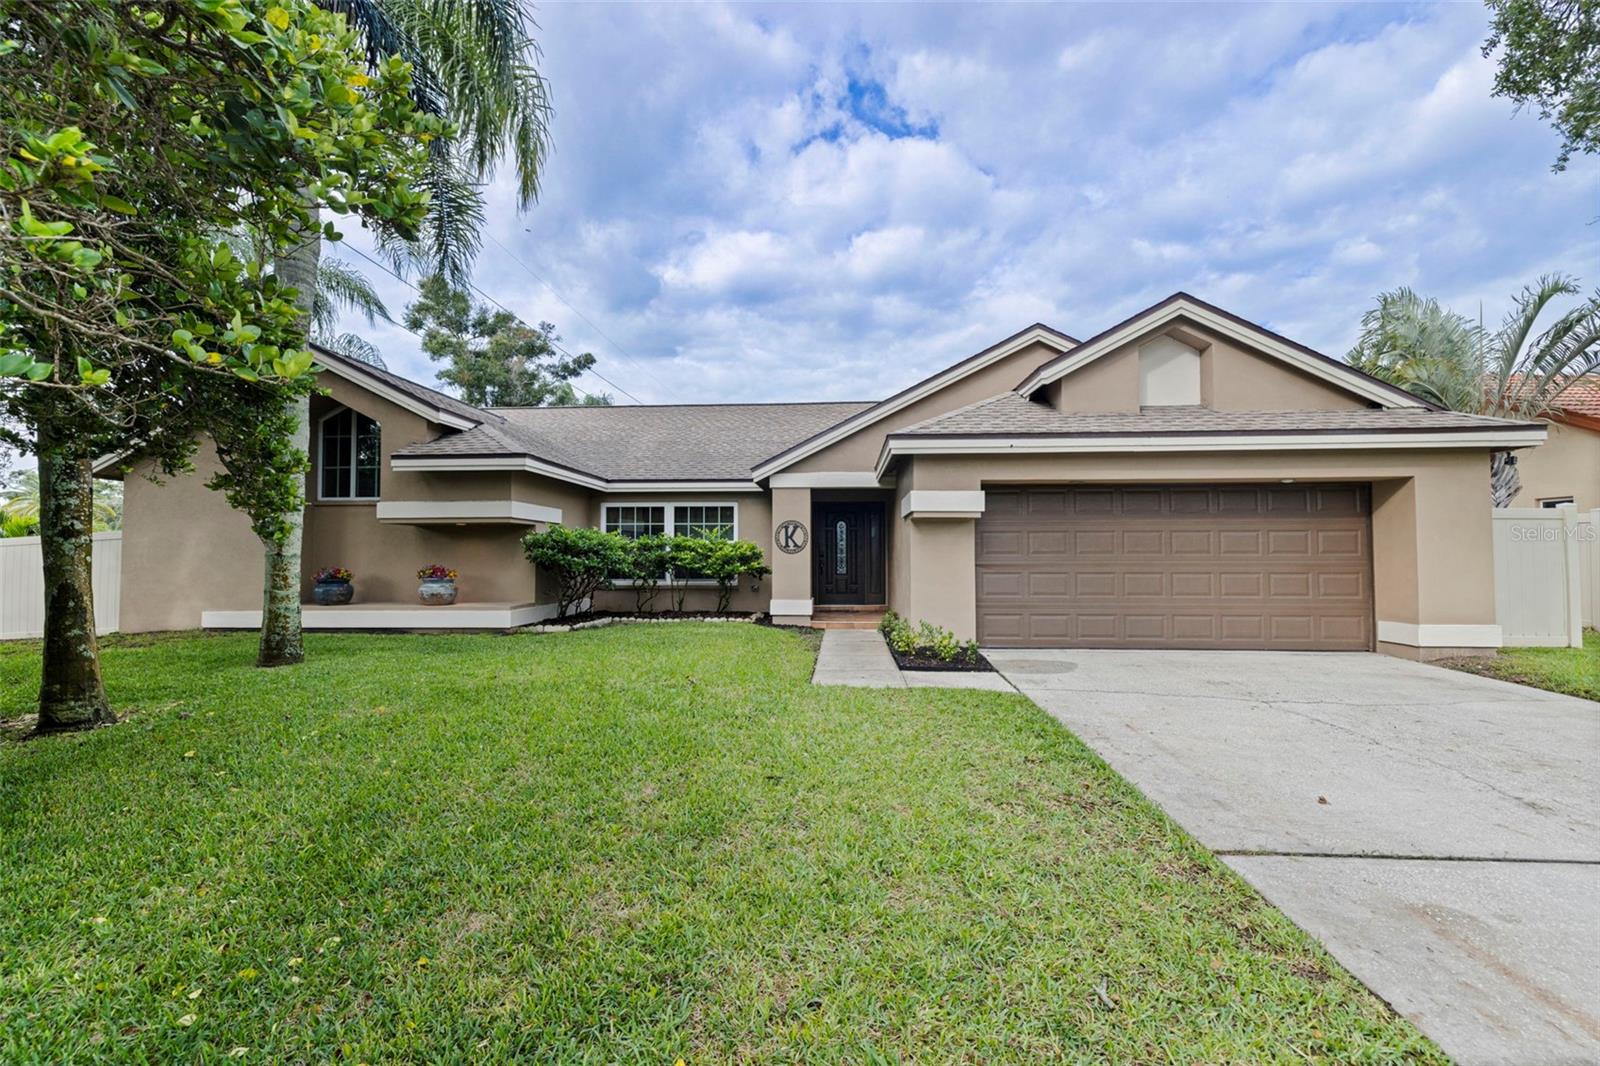
Some homes offer space, others offer thoughtful updates and an inviting setting, but this one brings it all together. Welcome to a beautifully maintained 4-bedroom, 3-bathroom home featuring 2,386 square feet of living space, a desirable split-bedroom floor plan and a spacious 2-car garage, all situated on a generous .39-acre lot. At the heart of the home is a gorgeous custom-designed kitchen, showcasing beautiful finishes, abundant cabinetry and workspace, a commercial-size stainless steel refrigerator, dishwasher (2026) and double ovens, making it as functional as it is impressive. All three bathrooms have been recently refreshed with new cabinetry and quartz countertops, adding a contemporary feel throughout. The spacious screened-in pool and lanai overlook the expansive backyard, creating a wonderful setting for relaxing, entertaining and enjoying Florida living. A convenient pool bath opens directly to a built-in outdoor bar area, making poolside gatherings even more enjoyable. Additional highlights include solar panels installed in 2022, triple-pane Pella windows (2018), roof (2016), HVAC (2015), fresh interior and exterior paint, and an oversized Tuff Shed offering excellent additional storage. Located in Flood Zone X with low HOA fees, this property is also situated within an A-rated school zone, including Ozona Elementary, Palm Harbor Middle and Palm Harbor University High School. The location is equally appealing, just a short distance to Honeymoon Island State Park, charming downtown districts of Palm Harbor and Dunedin, where you'll find an inviting mix of locally owned restaurants, shopping, breweries and entertainment. With generous outdoor space, meaningful improvements and a convenient location, this home offers an exceptional opportunity to enjoy the best of the Palm Harbor lifestyle.
Ceiling Fans(s)
Eat-in Kitchen
Kitchen/Family Room Combo
Primary Bedroom Main Floor
Split Bedroom
Stone Counters
Taxes: $3,934.31
Tax Year: 2025
Association Fee: $300.00
Association Fee Frequency: Annually
Rain Gutters
Sidewalk
Dishwasher
Microwave
Refrigerator
MLS Area: 34683 - Palm Harbor
Total Square Footage: 2,386
Price per Square Feet: $293.34
Total Floors: 1
Water: Public
Construction: Block, Stucco
Date Listed: 2026-11-06 00:00:00
Pool: Y
Pool Description: In Ground, Screen Enclosure
Furnished: Unfurnished
Garage Description: Y
Garage Spaces: 2
Attached Garage: Y
Flooring: Ceramic Tile
Roof: Shingle
Heating: Central
Cooling: Central Air
Laundry: Inside, Laundry Room
Pets: Cats Ok, Dogs Ok, Yes
Sewer: Public Sewer
Lot Desc.: Corner Lot
Parcel ID: 12-28-15-00507-
Listing Courtesy Of: Keller Williams Realty- Palm Harbor
listingcare@carusogroup.net
Some homes offer space, others offer thoughtful updates and an inviting setting, but this one brings it all together. Welcome to a beautifully maintained 4-bedroom, 3-bathroom home featuring 2,386 square feet of living space, a desirable split-bedroom floor plan and a spacious 2-car garage, all situated on a generous .39-acre lot. At the heart of the home is a gorgeous custom-designed kitchen, showcasing beautiful finishes, abundant cabinetry and workspace, a commercial-size stainless steel refrigerator, dishwasher (2026) and double ovens, making it as functional as it is impressive. All three bathrooms have been recently refreshed with new cabinetry and quartz countertops, adding a contemporary feel throughout. The spacious screened-in pool and lanai overlook the expansive backyard, creating a wonderful setting for relaxing, entertaining and enjoying Florida living. A convenient pool bath opens directly to a built-in outdoor bar area, making poolside gatherings even more enjoyable. Additional highlights include solar panels installed in 2022, triple-pane Pella windows (2018), roof (2016), HVAC (2015), fresh interior and exterior paint, and an oversized Tuff Shed offering excellent additional storage. Located in Flood Zone X with low HOA fees, this property is also situated within an A-rated school zone, including Ozona Elementary, Palm Harbor Middle and Palm Harbor University High School. The location is equally appealing, just a short distance to Honeymoon Island State Park, charming downtown districts of Palm Harbor and Dunedin, where you'll find an inviting mix of locally owned restaurants, shopping, breweries and entertainment. With generous outdoor space, meaningful improvements and a convenient location, this home offers an exceptional opportunity to enjoy the best of the Palm Harbor lifestyle.
Property Details
Price: $699,900
Sq Ft: 2,386
($293 per
sqft)
Bedrooms: 4
Bathrooms: 3
City: Palm Harbor
County: Pinellas
Type: Single Family
Development: Allens Ridge
Subdivision: Allens Ridge -
Acres: 0.3900
Virtual Tour/Floorplan: View
Year Built: 1989
Listing Number: TB8564226
Status Code: A-Active
Taxes: $3,934.31
Tax Year: 2025
Garage:
2
/
Y
Furnishings: Unfurnished
Pets Allowed: Cats OK, Dogs OK, Yes
Total Recurring Fees: $25
Total Recurring Fee Frequency: 0.00
Interior Features:
Ceiling Fans(s)
Eat-in Kitchen
Kitchen/Family Room Combo
Primary Bedroom Main Floor
Split Bedroom
Stone Counters
Financial Information:
Taxes: $3,934.31
Tax Year: 2025
Association Fee: $300.00
Association Fee Frequency: Annually
Exterior Features:
Rain Gutters
Sidewalk
Equipment:
Dishwasher
Microwave
Refrigerator
Additional Information:
MLS Area: 34683 - Palm Harbor
Total Square Footage: 2,386
Price per Square Feet: $293.34
Total Floors: 1
Water: Public
Construction: Block, Stucco
Date Listed: 2026-11-06 00:00:00
Pool: Y
Pool Description: In Ground, Screen Enclosure
Furnished: Unfurnished
Garage Description: Y
Garage Spaces: 2
Attached Garage: Y
Flooring: Ceramic Tile
Roof: Shingle
Heating: Central
Cooling: Central Air
Laundry: Inside, Laundry Room
Pets: Cats Ok, Dogs Ok, Yes
Sewer: Public Sewer
Lot Desc.: Corner Lot
Parcel ID: 12-28-15-00507-
Map of 100 Allens Ridge Drive, Palm Harbor, FL 34683
Listing Courtesy Of: Keller Williams Realty- Palm Harbor
listingcare@carusogroup.net