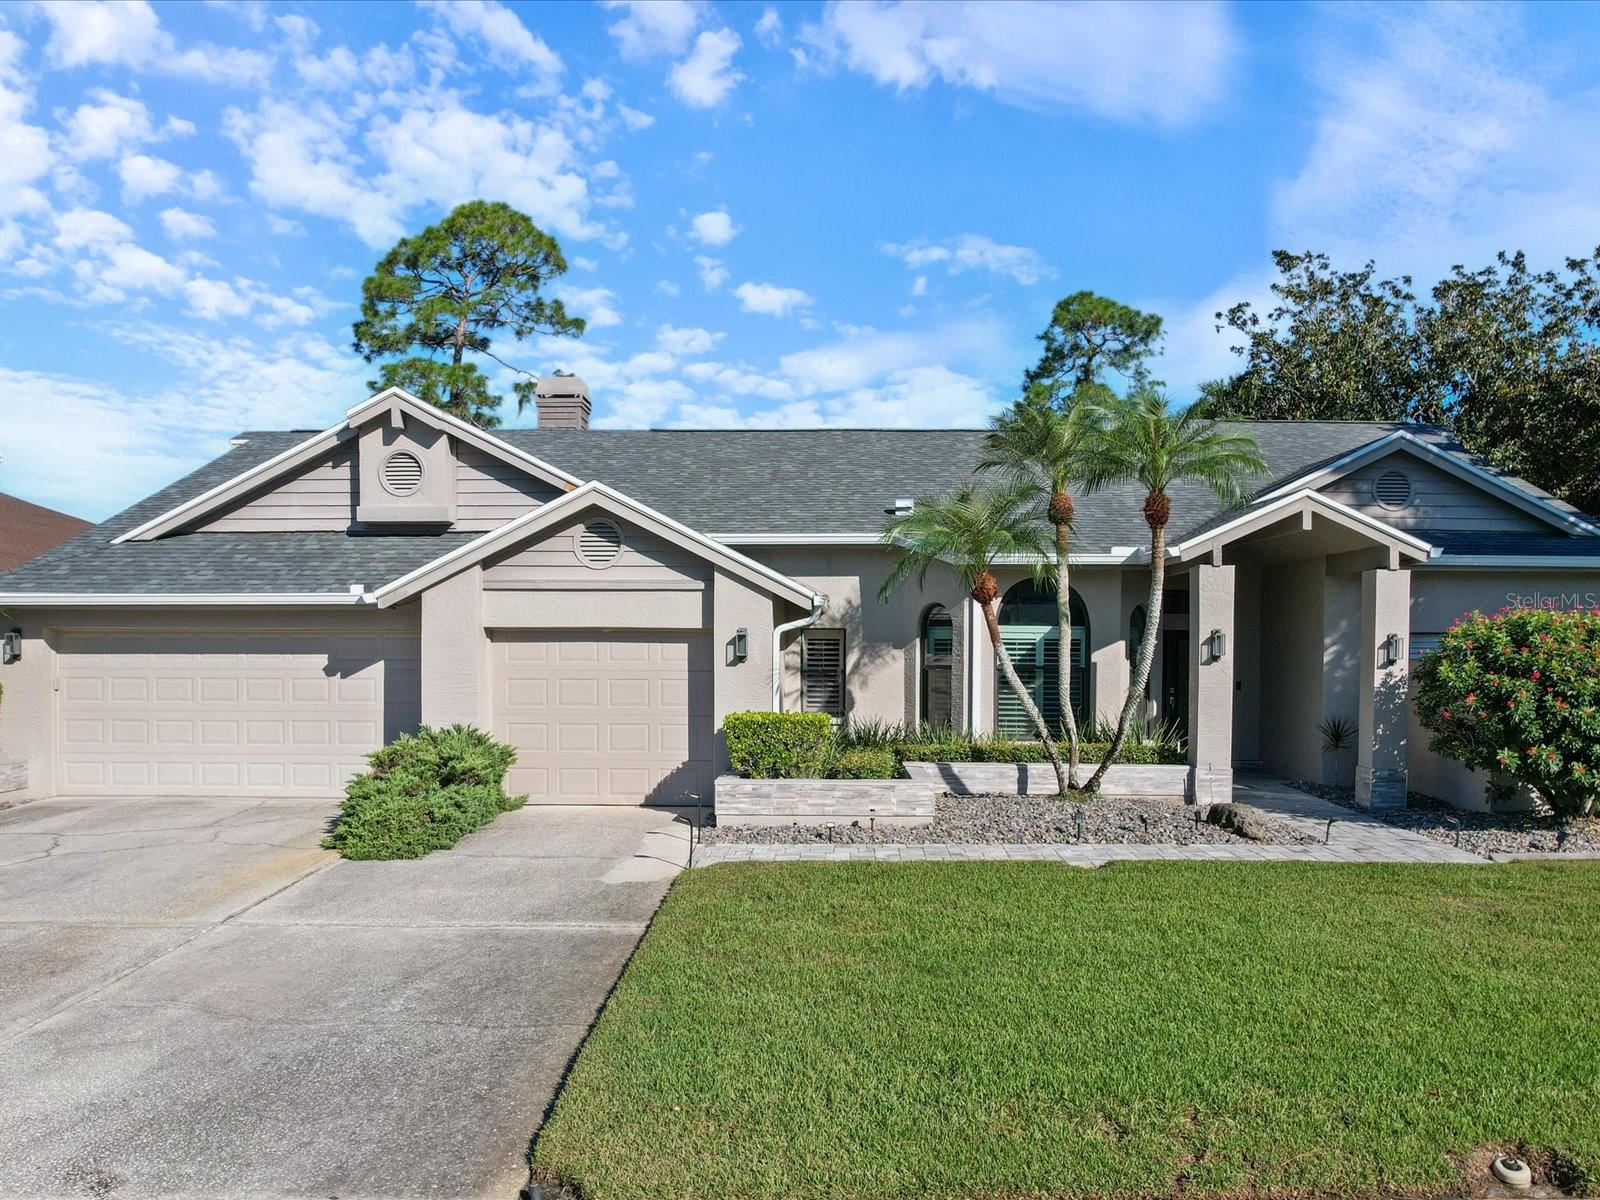
10 Windrush Court, Oldsmar, FL 34677
For Sale $765,000


Request Club Info by Email
Calculate Your Payment
Like this listing?
Contact the Listing Agent directly:
Listing Agent: Donna Nettestad
Agent Phone:
727-726-5599
Agent Email:
donna@tampabayareahomes.com
Share Property
Save Property
View Virtual Tour
Tucked away on a quiet cul-de-sac, with a BRAND NEW ROOF, this exceptional single-family residence sits on an oversized lot with tranquil pond views, offering a rare blend of privacy, elegance, and resort-style outdoor living. Designed for both relaxation and entertaining, the backyard retreat features an oversized heated swimming pool, expansive screened lanai, and a generous covered outdoor dining area just off the family room—perfect for hosting gatherings or enjoying Florida evenings. A fully equipped outdoor kitchen adds convenience, while automated wind-resistant screens protect the lanai space when needed. Off the primary suite, an additional private covered patio creates the perfect shaded escape. Inside, the recently remodeled kitchen and family room serve as the heart of the home, showcasing granite countertops, rich wood cabinetry, a striking metal tile backsplash, upgraded lighting and fan fixtures, dual microwave/oven, and a cooktop with breakfast bar overlooking the family room. A charming breakfast nook provides additional seating with picturesque views of the pool and outdoor living area. The family room impresses with soaring vaulted ceilings, skylights that flood the space with natural light, a stylish wet bar, and an electric fireplace insert that provides both warmth and ambiance. Both rear guest bedrooms feature engineered “Tiger Eye” wood flooring, fresh paint, and updated ceiling fans. The second bathroom has been tastefully updated with wood cabinetry, stone countertops, and tile flooring. Throughout the home, popcorn ceilings have been removed, giving every room a clean, modern finish. The primary suite offers a luxurious retreat, featuring engineered wood flooring in the bedroom and closet and a beautifully renovated ensuite bath with dual quartz vanities and an elegant open walk-in tile shower. The roof has been enhanced with a Roof Max protective treatment and transferable 5-year warranty, along with a 2015 A/C system. Combining thoughtful upgrades, refined interior spaces, and exceptional outdoor living, this home offers a private cul-de-sac setting with the perfect balance of comfort, style, and Florida lifestyle living. Additional upgrades and features include: • New Decorative carpet inset in the living room • Dining room with engineered wood flooring with newer Bay Window • Convenient guest half-bath • New double front entry doors with a custom tiled walkway and entry accents • Updated landscaping with new garden rock and curbing (2024) • New golf cart garage door ' New Interior and Exterior Painting and MORE! Combining thoughtful upgrades, refined interior spaces, and exceptional outdoor living, this home offers a private cul-de-sac setting with the perfect balance of comfort, style, and Florida lifestyle living. PLUS transferrable Home Warranty for Major components of the home.
Cathedral Ceiling(s)
Ceiling Fans(s)
Eat-in Kitchen
High Ceilings
Primary Bedroom Main Floor
Solid Surface Counters
Solid Wood Cabinets
Split Bedroom
Stone Counters
Vaulted Ceiling(s)
Walk-In Closet(s)
Wet Bar
Window Treatments
Taxes: $10,940.41
Tax Year: 2025
Association Fee: $494.00
Association Fee Frequency: Quarterly
Lighting
Outdoor Grill
Outdoor Kitchen
Private Mailbox
Rain Gutters
Sidewalk
Cooktop
Dishwasher
Disposal
Microwave
Refrigerator
Water Softener
Pool
Water
Pond
Elementary School: Forest Lakes Elementary-Pn
High School: East Lake High-Pn
Building Description: Contemporary, Florida
MLS Area: 34677 - Oldsmar
Total Square Footage: 2,316
Price per Square Feet: $330.31
Total Floors: 1
Water: Public
Construction: Block, Other, Stucco
Date Listed: 2026-10-14 00:00:00
Pool: Y
Pool Description: Gunite, Heated, In Ground, Lighting, Pool Sweep, Screen Enclosure, Tile
Furnished: Negotiable
Windows: Skylight(S), Shutters
Parking: Driveway, Garage Door Opener, Golf Cart Garage, Golf Cart Parking, Guest
Garage Description: Y
Attached Garage: Y
Flooring: Carpet, Hardwood, Tile, Wood
Roof: Shingle
Heating: Central, Electric
Cooling: Central Air
Fireplace: Y
Security: Gated Community, Security System Leased, Smoke Detector(S)
Laundry: Inside, Laundry Room
Pets: Yes
Sewer: Public Sewer
Lot Desc.: Corner Lot, Cul-De-Sac, City Limits, Landscaped, Near Golf Course, Near Public Transit, Sidewalk, Private
Parcel ID: 10-28-16-33310-
Listing Courtesy Of: Re/Max Action First Of Florida
donna@tampabayareahomes.com
Tucked away on a quiet cul-de-sac, with a BRAND NEW ROOF, this exceptional single-family residence sits on an oversized lot with tranquil pond views, offering a rare blend of privacy, elegance, and resort-style outdoor living. Designed for both relaxation and entertaining, the backyard retreat features an oversized heated swimming pool, expansive screened lanai, and a generous covered outdoor dining area just off the family room—perfect for hosting gatherings or enjoying Florida evenings. A fully equipped outdoor kitchen adds convenience, while automated wind-resistant screens protect the lanai space when needed. Off the primary suite, an additional private covered patio creates the perfect shaded escape. Inside, the recently remodeled kitchen and family room serve as the heart of the home, showcasing granite countertops, rich wood cabinetry, a striking metal tile backsplash, upgraded lighting and fan fixtures, dual microwave/oven, and a cooktop with breakfast bar overlooking the family room. A charming breakfast nook provides additional seating with picturesque views of the pool and outdoor living area. The family room impresses with soaring vaulted ceilings, skylights that flood the space with natural light, a stylish wet bar, and an electric fireplace insert that provides both warmth and ambiance. Both rear guest bedrooms feature engineered “Tiger Eye” wood flooring, fresh paint, and updated ceiling fans. The second bathroom has been tastefully updated with wood cabinetry, stone countertops, and tile flooring. Throughout the home, popcorn ceilings have been removed, giving every room a clean, modern finish. The primary suite offers a luxurious retreat, featuring engineered wood flooring in the bedroom and closet and a beautifully renovated ensuite bath with dual quartz vanities and an elegant open walk-in tile shower. The roof has been enhanced with a Roof Max protective treatment and transferable 5-year warranty, along with a 2015 A/C system. Combining thoughtful upgrades, refined interior spaces, and exceptional outdoor living, this home offers a private cul-de-sac setting with the perfect balance of comfort, style, and Florida lifestyle living. Additional upgrades and features include: • New Decorative carpet inset in the living room • Dining room with engineered wood flooring with newer Bay Window • Convenient guest half-bath • New double front entry doors with a custom tiled walkway and entry accents • Updated landscaping with new garden rock and curbing (2024) • New golf cart garage door ' New Interior and Exterior Painting and MORE! Combining thoughtful upgrades, refined interior spaces, and exceptional outdoor living, this home offers a private cul-de-sac setting with the perfect balance of comfort, style, and Florida lifestyle living. PLUS transferrable Home Warranty for Major components of the home.
Property Details
Price: $765,000
Sq Ft: 2,316
($330 per
sqft)
Bedrooms: 3
Bathrooms: 2
Partial Baths: 1
City: Oldsmar
County: Pinellas
Type: Single Family
Development: Greenhaven
Subdivision: Greenhaven Unit One
Acres: 0.3400
Virtual Tour/Floorplan: View
Year Built: 1987
Listing Number: TB8558083
Status Code: A-Active
Taxes: $10,940.41
Tax Year: 2025
Garage:
Y
Furnishings: Negotiable
Pets Allowed: Yes
Total Recurring Fees: $165
Total Recurring Fee Frequency: 0.00
Interior Features:
Cathedral Ceiling(s)
Ceiling Fans(s)
Eat-in Kitchen
High Ceilings
Primary Bedroom Main Floor
Solid Surface Counters
Solid Wood Cabinets
Split Bedroom
Stone Counters
Vaulted Ceiling(s)
Walk-In Closet(s)
Wet Bar
Window Treatments
Financial Information:
Taxes: $10,940.41
Tax Year: 2025
Association Fee: $494.00
Association Fee Frequency: Quarterly
Exterior Features:
Lighting
Outdoor Grill
Outdoor Kitchen
Private Mailbox
Rain Gutters
Sidewalk
Equipment:
Cooktop
Dishwasher
Disposal
Microwave
Refrigerator
Water Softener
View:
Pool
Water
Waterfront Description:
Pond
School Information:
Elementary School: Forest Lakes Elementary-Pn
High School: East Lake High-Pn
Additional Information:
Building Description: Contemporary, Florida
MLS Area: 34677 - Oldsmar
Total Square Footage: 2,316
Price per Square Feet: $330.31
Total Floors: 1
Water: Public
Construction: Block, Other, Stucco
Date Listed: 2026-10-14 00:00:00
Pool: Y
Pool Description: Gunite, Heated, In Ground, Lighting, Pool Sweep, Screen Enclosure, Tile
Furnished: Negotiable
Windows: Skylight(S), Shutters
Parking: Driveway, Garage Door Opener, Golf Cart Garage, Golf Cart Parking, Guest
Garage Description: Y
Attached Garage: Y
Flooring: Carpet, Hardwood, Tile, Wood
Roof: Shingle
Heating: Central, Electric
Cooling: Central Air
Fireplace: Y
Security: Gated Community, Security System Leased, Smoke Detector(S)
Laundry: Inside, Laundry Room
Pets: Yes
Sewer: Public Sewer
Lot Desc.: Corner Lot, Cul-De-Sac, City Limits, Landscaped, Near Golf Course, Near Public Transit, Sidewalk, Private
Parcel ID: 10-28-16-33310-
Map of 10 Windrush Court, Oldsmar, FL 34677
Listing Courtesy Of: Re/Max Action First Of Florida
donna@tampabayareahomes.com