10 Chinaberry Circle, Homosassa, FL 34446
For Sale $225,499




Request Club Info by Email
Calculate Your Payment
Like this listing?
Contact the Listing Agent directly:
Listing Agent: Lori West
Agent Phone:
813-744-4347
Agent Email:
lorilynnwest@yahoo.com
Share Property
Save Property
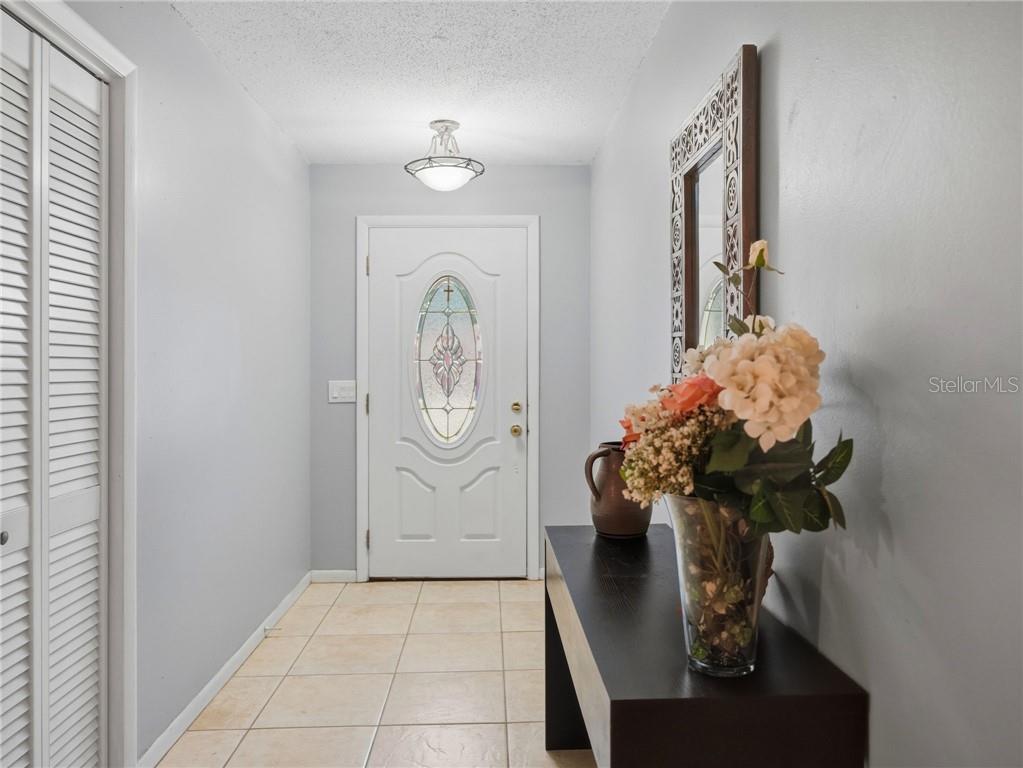
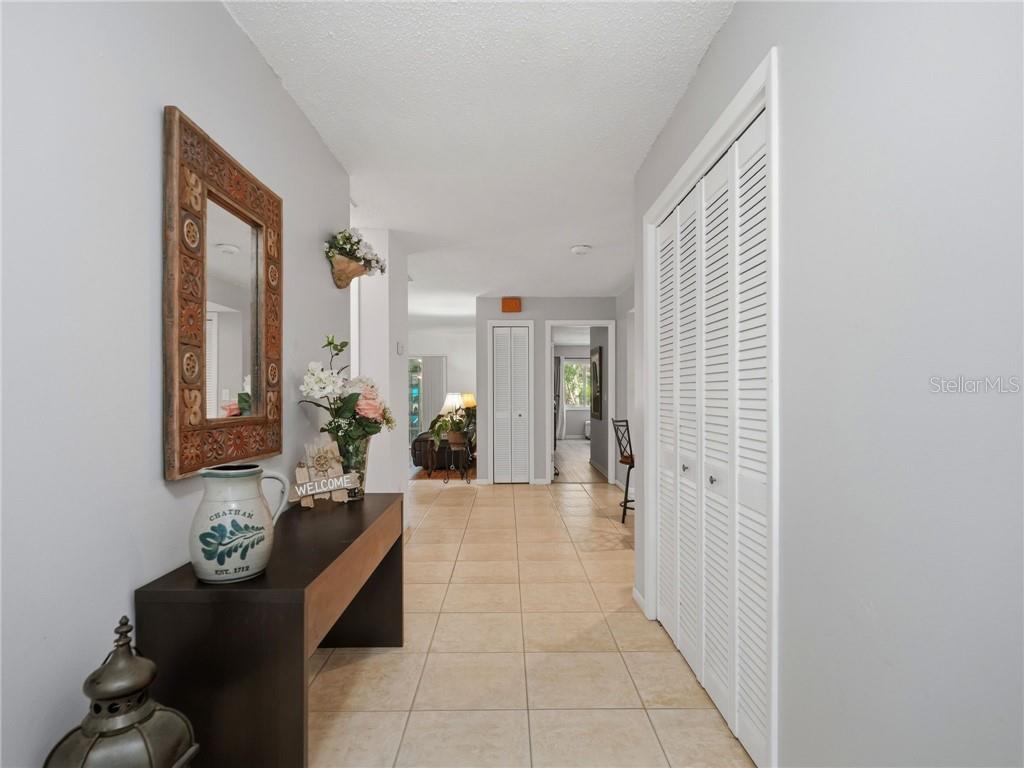
WELCOME HOME! SPACIOUS LAYOUT, FANTASTIC UPDATES, AND PLENTY OF STORAGE! Step inside and discover a beautifully maintained home offering generous room sizes and updates designed for comfortable everyday living. The welcoming foyer features a DOUBLE-DOOR COAT CLOSET, setting the stage for a home with plenty of storage throughout. The kitchen combines style and functionality with WHITE CABINETRY, GRANITE COUNTERTOPS, STAINLESS STEEL APPLIANCES, AND A DOUBLE-DOOR PANTRY. Recent appliance updates include a NEW REFRIGERATOR AND STOVE IN 2026, along with a dishwasher replaced in 2025. An UNDER-SINK REVERSE OSMOSIS SYSTEM WITH ALKALINE FILTRATION provides filtered drinking water right at the kitchen sink. Just off the kitchen, you'll find a second closet for even more convenient storage. The spacious dining area, located just off the kitchen, offers plenty of room for a large dining table, China cabinet, and additional furnishings. CERAMIC TILE FLOORING extends throughout the foyer, kitchen, and formal dining room, providing an attractive, easy-to-maintain finish. The living room features LUXURY VINYL PLANK FLOORING and opens through a glass door with decorative lattice detailing into the ENCLOSED FLORIDA ROOM. With its DOUBLE-PANE WINDOWS AND STONE TILE FLOORING, this bright additional living space offers another comfortable spot to relax, unwind, or enjoy the view. The generously sized PRIMARY SUITE provides plenty of room for a KING-SIZE BEDROOM SET, plus a small sitting area. Luxury vinyl plank flooring, two closets, and THREE LARGE WINDOWS OVERLOOKING THE GREENBELT BACKYARD make this a comfortable retreat. The en-suite bathroom features ceramic tile flooring, a DOUBLE-SINK VANITY, FRAMED MIRROR, BRAND-NEW WALK-IN SHOWER WITH GLASS DOOR, AND NEW TOILET. The spacious guest bedroom is another standout, easily accommodating a KING-SIZE BEDROOM SET while still leaving room for additional furnishings. LUXURY VINYL PLANK FLOORING AND A BUILT-IN CLOSET complete the space. The nearby hall bathroom features a vanity and a tub/shower combination. The laundry room offers CERAMIC TILE FLOORING, CABINETS, A UTILITY SINK, AND ADDITIONAL STORAGE SPACE BEHIND THE DOOR. The 2022 WATER HEATER is also located here, keeping everyday household essentials close at hand. Additional features include a ONE-CAR GARAGE equipped with a light, ceiling fan, and insulated garage door panels. A PULL-DOWN ATTIC LADDER provides convenient access to additional storage space. IMPORTANT UPDATES AND IMPROVEMENTS: The home features a 2026 A/C system, refrigerator, stove, and stove hood, a 2025 dishwasher and primary bathroom shower, a 2024 electrical panel, 2023 window replacements, a 2022 water heater, and a roof replaced in December 2015. With its spacious living areas, generous bedroom sizes, enclosed Florida room, abundant storage, updated primary bathroom, and numerous upgraded improvements, you'll want to see this amazing home!
Stone Counters
Pull Down Stairs
Split Bedroom
Walk-In Closet(s)
Recreation Facilities
Golf Course
Playground
Tennis Court(s)
Pool
Taxes: $1,313.04
Tax Year: 2025
Association Fee: $11.00
Association Fee Frequency: Monthly
Lighting
Dishwasher
Disposal
Dryer
Water Filtration System
Microwave
Oven
Refrigerator
Washer
Other
Elementary School: Lecanto Primary School
Middle School: Lecanto Middle School
Junior High: Lecanto Middle School
High School: Lecanto High School
Building Description: Contemporary
MLS Area: 34446 - Homosassa
Total Square Footage: 1,786
Price per Square Feet: $168.91
Water: Public
Construction: Stucco, Block
Date Listed: 2026-10-20 00:00:00
Windows: Double Pane Windows, Blinds
Parking: Driveway
Garage Description: Y
Garage Spaces: 1
Attached Garage: Y
Flooring: Tile, Luxury Vinyl
Roof: Shingle
Heating: Electric
Cooling: Central Air
Laundry: Sink, Inside
Sewer: Public Sewer
Lot Desc.: Cleared, Level
Parcel ID: 1526086
Amenities: Recreation Facilities, Golf Course, Playground, Tennis Court(S), Pool
Listing Courtesy Of: Re/Max Marketing Specialists
lorilynnwest@yahoo.com
WELCOME HOME! SPACIOUS LAYOUT, FANTASTIC UPDATES, AND PLENTY OF STORAGE! Step inside and discover a beautifully maintained home offering generous room sizes and updates designed for comfortable everyday living. The welcoming foyer features a DOUBLE-DOOR COAT CLOSET, setting the stage for a home with plenty of storage throughout. The kitchen combines style and functionality with WHITE CABINETRY, GRANITE COUNTERTOPS, STAINLESS STEEL APPLIANCES, AND A DOUBLE-DOOR PANTRY. Recent appliance updates include a NEW REFRIGERATOR AND STOVE IN 2026, along with a dishwasher replaced in 2025. An UNDER-SINK REVERSE OSMOSIS SYSTEM WITH ALKALINE FILTRATION provides filtered drinking water right at the kitchen sink. Just off the kitchen, you'll find a second closet for even more convenient storage. The spacious dining area, located just off the kitchen, offers plenty of room for a large dining table, China cabinet, and additional furnishings. CERAMIC TILE FLOORING extends throughout the foyer, kitchen, and formal dining room, providing an attractive, easy-to-maintain finish. The living room features LUXURY VINYL PLANK FLOORING and opens through a glass door with decorative lattice detailing into the ENCLOSED FLORIDA ROOM. With its DOUBLE-PANE WINDOWS AND STONE TILE FLOORING, this bright additional living space offers another comfortable spot to relax, unwind, or enjoy the view. The generously sized PRIMARY SUITE provides plenty of room for a KING-SIZE BEDROOM SET, plus a small sitting area. Luxury vinyl plank flooring, two closets, and THREE LARGE WINDOWS OVERLOOKING THE GREENBELT BACKYARD make this a comfortable retreat. The en-suite bathroom features ceramic tile flooring, a DOUBLE-SINK VANITY, FRAMED MIRROR, BRAND-NEW WALK-IN SHOWER WITH GLASS DOOR, AND NEW TOILET. The spacious guest bedroom is another standout, easily accommodating a KING-SIZE BEDROOM SET while still leaving room for additional furnishings. LUXURY VINYL PLANK FLOORING AND A BUILT-IN CLOSET complete the space. The nearby hall bathroom features a vanity and a tub/shower combination. The laundry room offers CERAMIC TILE FLOORING, CABINETS, A UTILITY SINK, AND ADDITIONAL STORAGE SPACE BEHIND THE DOOR. The 2022 WATER HEATER is also located here, keeping everyday household essentials close at hand. Additional features include a ONE-CAR GARAGE equipped with a light, ceiling fan, and insulated garage door panels. A PULL-DOWN ATTIC LADDER provides convenient access to additional storage space. IMPORTANT UPDATES AND IMPROVEMENTS: The home features a 2026 A/C system, refrigerator, stove, and stove hood, a 2025 dishwasher and primary bathroom shower, a 2024 electrical panel, 2023 window replacements, a 2022 water heater, and a roof replaced in December 2015. With its spacious living areas, generous bedroom sizes, enclosed Florida room, abundant storage, updated primary bathroom, and numerous upgraded improvements, you'll want to see this amazing home!
Property Details
Price: $225,499
Sq Ft: 1,335
($169 per
sqft)
Bedrooms: 2
Bathrooms: 2
City: Homosassa
County: Citrus
Type: Single Family
Development: Sugarmill Woods
Acres: 0.1000
Year Built: 1980
Listing Number: CC858730
Status Code: A-Active
Taxes: $1,313.04
Tax Year: 2025
Garage:
1
/
Y
Interior Features:
Stone Counters
Pull Down Stairs
Split Bedroom
Walk-In Closet(s)
Amenities:
Recreation Facilities
Golf Course
Playground
Tennis Court(s)
Pool
Financial Information:
Taxes: $1,313.04
Tax Year: 2025
Association Fee: $11.00
Association Fee Frequency: Monthly
Exterior Features:
Lighting
Equipment:
Dishwasher
Disposal
Dryer
Water Filtration System
Microwave
Oven
Refrigerator
Washer
Other
School Information:
Elementary School: Lecanto Primary School
Middle School: Lecanto Middle School
Junior High: Lecanto Middle School
High School: Lecanto High School
Additional Information:
Building Description: Contemporary
MLS Area: 34446 - Homosassa
Total Square Footage: 1,786
Price per Square Feet: $168.91
Water: Public
Construction: Stucco, Block
Date Listed: 2026-10-20 00:00:00
Windows: Double Pane Windows, Blinds
Parking: Driveway
Garage Description: Y
Garage Spaces: 1
Attached Garage: Y
Flooring: Tile, Luxury Vinyl
Roof: Shingle
Heating: Electric
Cooling: Central Air
Laundry: Sink, Inside
Sewer: Public Sewer
Lot Desc.: Cleared, Level
Parcel ID: 1526086
Amenities: Recreation Facilities, Golf Course, Playground, Tennis Court(S), Pool
Map of 10 Chinaberry Circle, Homosassa, FL 34446
Listing Courtesy Of: Re/Max Marketing Specialists
lorilynnwest@yahoo.com