1 Slipper Flower Path, Palm Coast, FL 32164
For Sale $449,000


Request Club Info by Email
Calculate Your Payment
Like this listing?
Contact the Listing Agent directly:
Listing Agent: Christeen Haney
Agent Phone:
386-225-8933
Agent Email:
christeenhaney8@gmail.com
Share Property
Save Property
View Virtual Tour
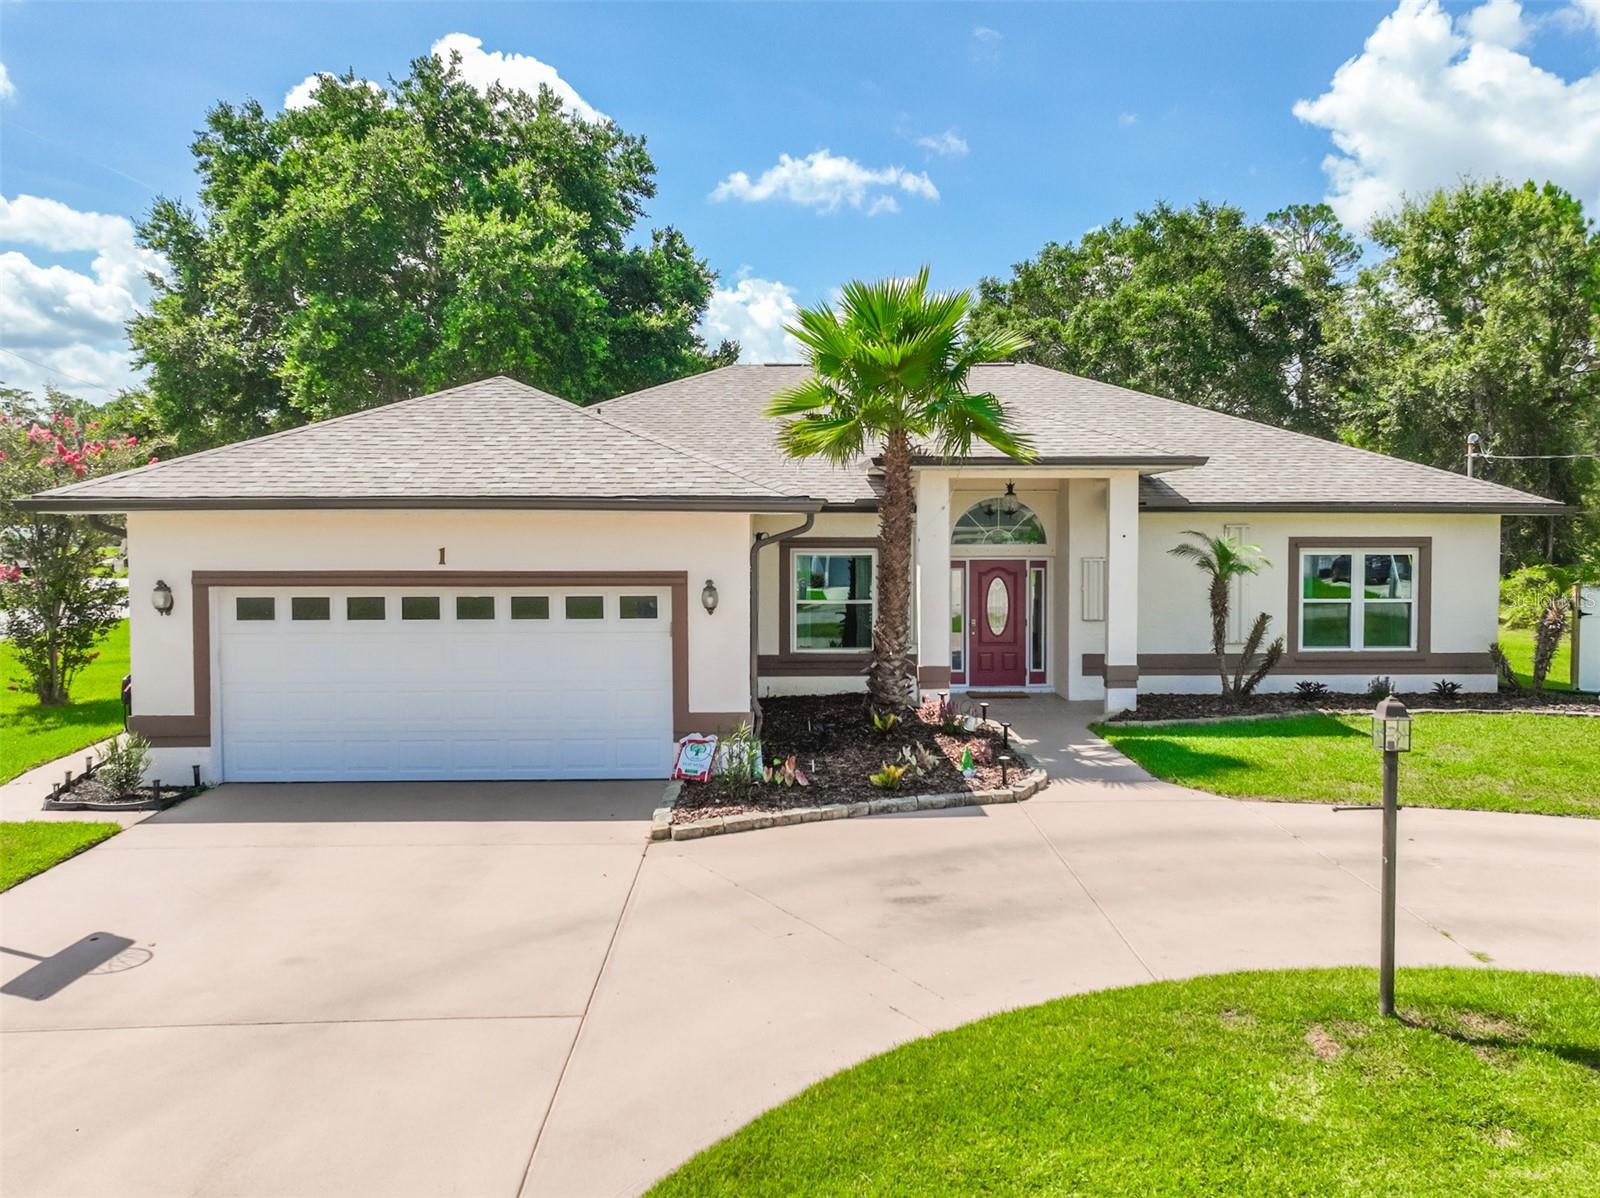
Welcome to this beautifully updated, move-in-ready pool home situated on a spacious corner lot in Seminole Woods. Offering a desirable split floor plan with 3 bedrooms and 2 bathrooms, this home combines modern upgrades, functional living spaces, and a private backyard retreat centered around a heated saltwater pool. The heart of the home is the updated kitchen featuring new soft-close cabinetry, a stylish backsplash, breakfast nook, and walk in pantry. The open concept layout flows seamlessly into the formal dining area and living room, creating an ideal space for both everyday living and entertaining. The interior features tile flooring in both bathrooms and premium luxury vinyl plank flooring throughout the remainder of the home. Sliding glass doors from both the kitchen and living room provide direct access to the pool and lanai area. Additional interior features include a central vacuum system, whole-house water softener, and a brand-new garage attic access ladder. The spacious primary suite offers a large walk-in closet, soaking tub, separate walk-in shower, and private access to the pool area. Two additional bedrooms and an upgraded guest bathroom featuring a walk-in shower provide comfortable accommodations for family and visitors. This home has been extensively updated for peace of mind and efficiency. Major improvements include a new roof (2023), new gutters (2023), Daikin HVAC system (2022), upgraded flexible ductwork, and new energy-efficient windows installed in 2024. The windows include a lifetime transferable warranty with only a $50 transfer fee to the new owner. Additional upgrades include a whole-house generator hookup with manual transfer switch, hurricane shutters, Ring cameras, a new powder-coated aluminum fence with additional pickets added for reduced spacing, and a well-fed Wi-Fi irrigation system. A whole house central vacuum system. Step outside to your private backyard oasis featuring a heated saltwater pool with Hayward pool equipment, screened enclosure, covered lanai, and storage shed. The included 65-inch TV on the pool deck creates the perfect outdoor entertainment space for relaxing or hosting guests year-round.
Ceiling Fans(s)
Central Vaccum
Eat-in Kitchen
Primary Bedroom Main Floor
Stone Counters
Walk-In Closet(s)
Taxes: $2,973.00
Tax Year: 2026
Hurricane Shutters
Rain Gutters
Dishwasher
Disposal
Microwave
Range
Water Filtration System
Pool
Elementary School: Bunnell Elementary
Middle School: Buddy Taylor Middle
Junior High: Buddy Taylor Middle
High School: Flagler-Palm Coast High
Building Description: Ranch
MLS Area: 32164 - Palm Coast
Total Square Footage: 2,754
Price per Square Feet: $230.49
Water: Public, Well
Construction: Block, Stucco
Date Listed: 2026-06-30 00:00:00
Pool: Y
Pool Description: Child Safety Fence, Gunite, Heated, In Ground, Lighting, Salt Water, Screen Enclosure, Tile
Furnished: Unfurnished
Parking: Circular Driveway, Driveway, Ground Level
Garage Description: Y
Garage Spaces: 2
Attached Garage: Y
Flooring: Ceramic Tile, Luxury Vinyl
Roof: Shingle
Heating: Central, Heat Pump
Cooling: Central Air
Laundry: Electric Dryer Hookup, Inside, Laundry Room, Washer Hookup
Pets: Yes
Sewer: Public Sewer
Lot Desc.: Corner Lot, Oversized Lot, Paved
Parcel ID: 07-11-31-7060-0
Listing Courtesy Of: Florida Homes Realty & Mortgage
christeenhaney8@gmail.com
Welcome to this beautifully updated, move-in-ready pool home situated on a spacious corner lot in Seminole Woods. Offering a desirable split floor plan with 3 bedrooms and 2 bathrooms, this home combines modern upgrades, functional living spaces, and a private backyard retreat centered around a heated saltwater pool. The heart of the home is the updated kitchen featuring new soft-close cabinetry, a stylish backsplash, breakfast nook, and walk in pantry. The open concept layout flows seamlessly into the formal dining area and living room, creating an ideal space for both everyday living and entertaining. The interior features tile flooring in both bathrooms and premium luxury vinyl plank flooring throughout the remainder of the home. Sliding glass doors from both the kitchen and living room provide direct access to the pool and lanai area. Additional interior features include a central vacuum system, whole-house water softener, and a brand-new garage attic access ladder. The spacious primary suite offers a large walk-in closet, soaking tub, separate walk-in shower, and private access to the pool area. Two additional bedrooms and an upgraded guest bathroom featuring a walk-in shower provide comfortable accommodations for family and visitors. This home has been extensively updated for peace of mind and efficiency. Major improvements include a new roof (2023), new gutters (2023), Daikin HVAC system (2022), upgraded flexible ductwork, and new energy-efficient windows installed in 2024. The windows include a lifetime transferable warranty with only a $50 transfer fee to the new owner. Additional upgrades include a whole-house generator hookup with manual transfer switch, hurricane shutters, Ring cameras, a new powder-coated aluminum fence with additional pickets added for reduced spacing, and a well-fed Wi-Fi irrigation system. A whole house central vacuum system. Step outside to your private backyard oasis featuring a heated saltwater pool with Hayward pool equipment, screened enclosure, covered lanai, and storage shed. The included 65-inch TV on the pool deck creates the perfect outdoor entertainment space for relaxing or hosting guests year-round.
Property Details
Price: $449,000
Sq Ft: 1,948
($230 per
sqft)
Bedrooms: 3
Bathrooms: 2
City: Palm Coast
County: Flagler
Type: Single Family
Development: Seminole Woods
Subdivision: Seminole Park
Acres: 0.2900
Virtual Tour/Floorplan: View
Year Built: 1994
Listing Number: FC319564
Status Code: A-Active
Taxes: $2,973.00
Tax Year: 2026
Garage:
2
/
Y
Furnishings: Unfurnished
Pets Allowed: Yes
Interior Features:
Ceiling Fans(s)
Central Vaccum
Eat-in Kitchen
Primary Bedroom Main Floor
Stone Counters
Walk-In Closet(s)
Financial Information:
Taxes: $2,973.00
Tax Year: 2026
Exterior Features:
Hurricane Shutters
Rain Gutters
Equipment:
Dishwasher
Disposal
Microwave
Range
Water Filtration System
View:
Pool
School Information:
Elementary School: Bunnell Elementary
Middle School: Buddy Taylor Middle
Junior High: Buddy Taylor Middle
High School: Flagler-Palm Coast High
Additional Information:
Building Description: Ranch
MLS Area: 32164 - Palm Coast
Total Square Footage: 2,754
Price per Square Feet: $230.49
Water: Public, Well
Construction: Block, Stucco
Date Listed: 2026-06-30 00:00:00
Pool: Y
Pool Description: Child Safety Fence, Gunite, Heated, In Ground, Lighting, Salt Water, Screen Enclosure, Tile
Furnished: Unfurnished
Parking: Circular Driveway, Driveway, Ground Level
Garage Description: Y
Garage Spaces: 2
Attached Garage: Y
Flooring: Ceramic Tile, Luxury Vinyl
Roof: Shingle
Heating: Central, Heat Pump
Cooling: Central Air
Laundry: Electric Dryer Hookup, Inside, Laundry Room, Washer Hookup
Pets: Yes
Sewer: Public Sewer
Lot Desc.: Corner Lot, Oversized Lot, Paved
Parcel ID: 07-11-31-7060-0
Map of 1 Slipper Flower Path, Palm Coast, FL 32164
Listing Courtesy Of: Florida Homes Realty & Mortgage
christeenhaney8@gmail.com