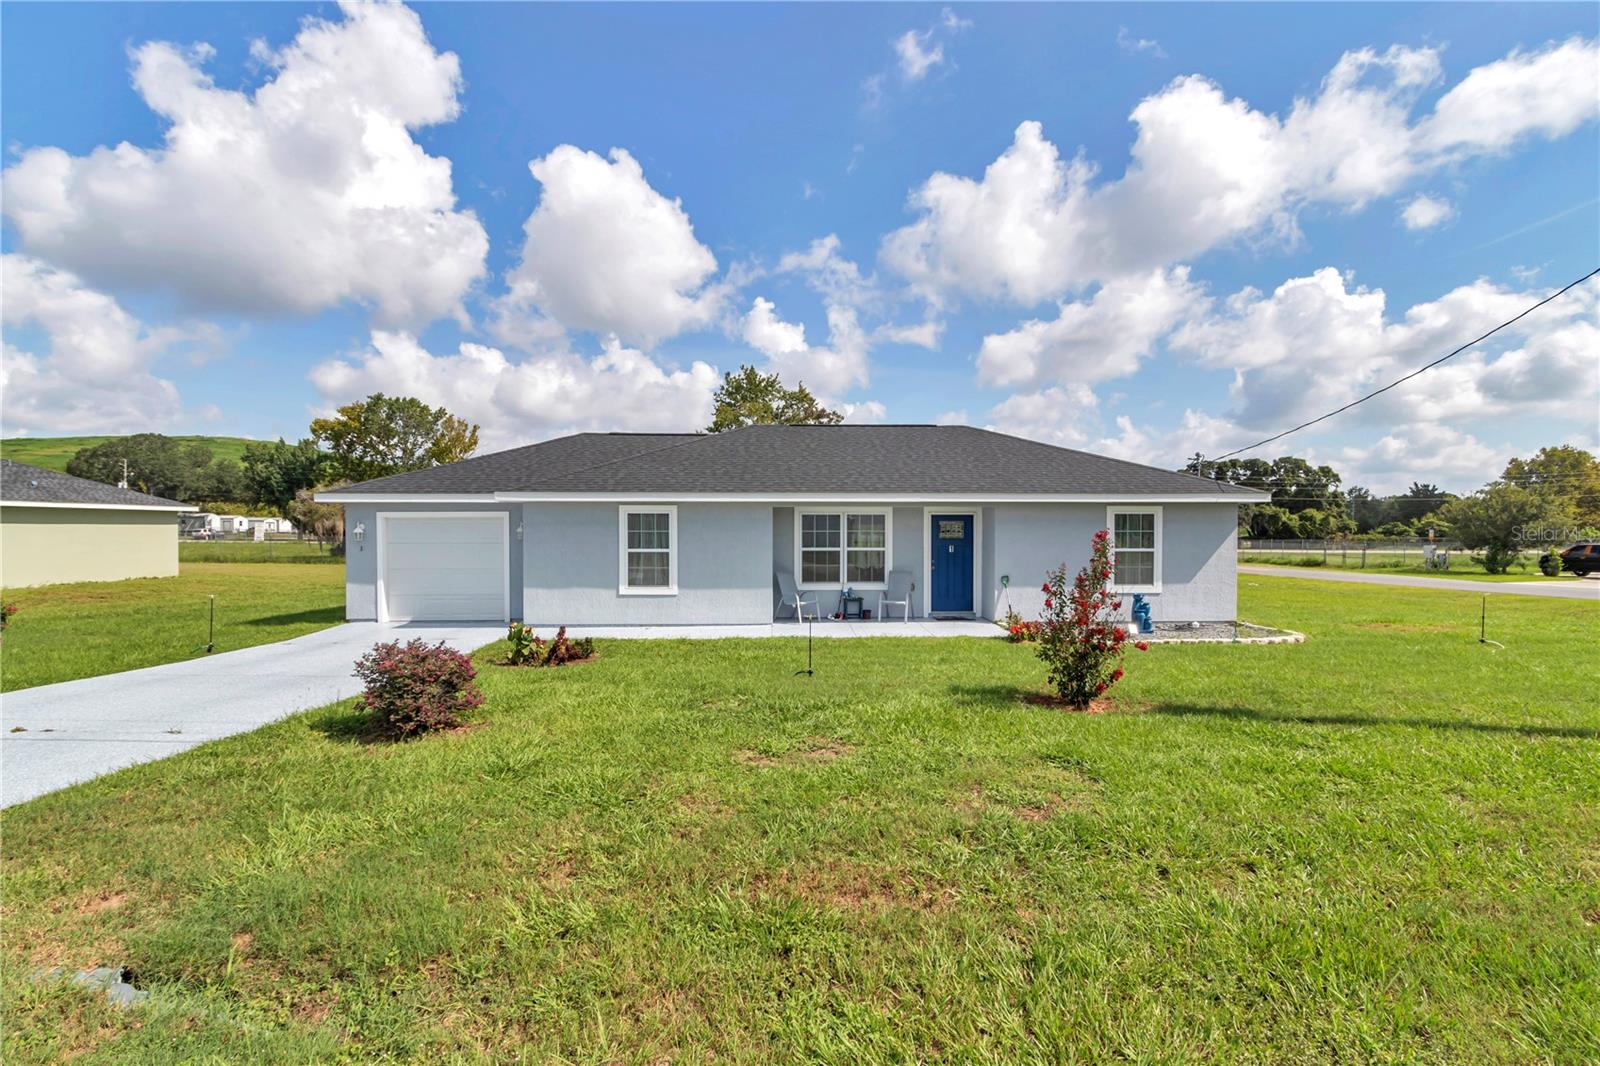
1 Laurel Pass Lane, Ocala, FL 34480
For Sale $245,000


Request Club Info by Email
Calculate Your Payment
Like this listing?
Contact the Listing Agent directly:
Listing Agent: Richard Gailey
Agent Phone:
678-923-0007
Agent Email:
rich@gaileyenterprises.com
Share Property
Save Property
Desirable corner lot, offering the perfect combination of style, privacy, and easy Florida living. Step inside to a bright and inviting 2022 open floor plan featuring tile flooring and a spacious living room that provides plenty of room for relaxing, gathering, and entertaining. The thoughtfully designed split-bedroom floor plan offers added privacy, creating comfortable separation between the primary suite and guest bedrooms. At the heart of the home, the kitchen features granite countertops, stainless steel appliances, ample cabinetry, and an open design that flows seamlessly into the living and dining areas. Open the sliding glass doors and extend your living space outdoors to the impressive oversized epoxy-coated patio. Whether you’re grilling, entertaining friends and family, or simply relaxing at the end of the day, this spacious outdoor area is ready to enjoy. The backyard is surrounded by a vinyl privacy fence, creating your own private retreat with plenty of room for pets, gatherings, or outdoor activities. The upgrades continue from front to back with shark epoxy coatings on the driveway, walkway leading to the front porch, and garage floor, providing a polished appearance along with added durability and easy maintenance. With its corner-lot location, open floor plan, spacious living room, split-bedroom design, granite and stainless-steel kitchen, tile flooring, private fenced backyard, oversized patio, and extensive epoxy upgrades, this home delivers the features today’s buyers are looking for. Move-in ready and made for Florida living!
Ceiling Fans(s)
Open Floorplan
Stone Counters
Thermostat
Vaulted Ceiling(s)
Walk-In Closet(s)
Taxes: $2,603.00
Tax Year: 2025
Private Mailbox
Private Yard
Dishwasher
Microwave
Range
Refrigerator
Elementary School: Fessenden Elementary School
Middle School: North Marion Middle School
Junior High: North Marion Middle School
High School: North Marion High School
MLS Area: 34480 - Ocala
Total Square Footage: 1,584
Price per Square Feet: $198.86
Total Floors: 1
Water: Well
Construction: Stucco, Frame
Date Listed: 2026-08-18 00:00:00
Furnished: Unfurnished
Parking: Driveway, Garage Door Opener, Ground Level
Garage Description: Y
Garage Spaces: 1
Attached Garage: Y
Flooring: Carpet, Tile, Vinyl
Roof: Shingle
Heating: Central, Electric
Cooling: Central Air
Laundry: Inside, Laundry Room
Sewer: Septic Tank
Lot Desc.: Cleared, In County, Level
Parcel ID: 9024-0542-08
Listing Courtesy Of: Gailey Enterprises Real Estate
rich@gaileyenterprises.com
Desirable corner lot, offering the perfect combination of style, privacy, and easy Florida living. Step inside to a bright and inviting 2022 open floor plan featuring tile flooring and a spacious living room that provides plenty of room for relaxing, gathering, and entertaining. The thoughtfully designed split-bedroom floor plan offers added privacy, creating comfortable separation between the primary suite and guest bedrooms. At the heart of the home, the kitchen features granite countertops, stainless steel appliances, ample cabinetry, and an open design that flows seamlessly into the living and dining areas. Open the sliding glass doors and extend your living space outdoors to the impressive oversized epoxy-coated patio. Whether you’re grilling, entertaining friends and family, or simply relaxing at the end of the day, this spacious outdoor area is ready to enjoy. The backyard is surrounded by a vinyl privacy fence, creating your own private retreat with plenty of room for pets, gatherings, or outdoor activities. The upgrades continue from front to back with shark epoxy coatings on the driveway, walkway leading to the front porch, and garage floor, providing a polished appearance along with added durability and easy maintenance. With its corner-lot location, open floor plan, spacious living room, split-bedroom design, granite and stainless-steel kitchen, tile flooring, private fenced backyard, oversized patio, and extensive epoxy upgrades, this home delivers the features today’s buyers are looking for. Move-in ready and made for Florida living!
Property Details
Price: $245,000
Sq Ft: 1,232
($199 per
sqft)
Bedrooms: 3
Bathrooms: 2
City: Ocala
County: Marion
Type: Single Family
Development: Silver Springs Shores
Subdivision: Silver Springs Shores Unit 24
Acres: 0.2400
Year Built: 2022
Listing Number: O6434718
Status Code: A-Active
Taxes: $2,603.00
Tax Year: 2025
Garage:
1
/
Y
Furnishings: Unfurnished
Interior Features:
Ceiling Fans(s)
Open Floorplan
Stone Counters
Thermostat
Vaulted Ceiling(s)
Walk-In Closet(s)
Financial Information:
Taxes: $2,603.00
Tax Year: 2025
Exterior Features:
Private Mailbox
Private Yard
Equipment:
Dishwasher
Microwave
Range
Refrigerator
School Information:
Elementary School: Fessenden Elementary School
Middle School: North Marion Middle School
Junior High: North Marion Middle School
High School: North Marion High School
Additional Information:
MLS Area: 34480 - Ocala
Total Square Footage: 1,584
Price per Square Feet: $198.86
Total Floors: 1
Water: Well
Construction: Stucco, Frame
Date Listed: 2026-08-18 00:00:00
Furnished: Unfurnished
Parking: Driveway, Garage Door Opener, Ground Level
Garage Description: Y
Garage Spaces: 1
Attached Garage: Y
Flooring: Carpet, Tile, Vinyl
Roof: Shingle
Heating: Central, Electric
Cooling: Central Air
Laundry: Inside, Laundry Room
Sewer: Septic Tank
Lot Desc.: Cleared, In County, Level
Parcel ID: 9024-0542-08
Map of 1 Laurel Pass Lane, Ocala, FL 34480
Listing Courtesy Of: Gailey Enterprises Real Estate
rich@gaileyenterprises.com