0 Castle Avenue, Spring Hill, FL 34609
For Sale $359,900


Request Club Info by Email
Calculate Your Payment
Like this listing?
Contact the Listing Agent directly:
Listing Agent: Taryn Mashburn
Agent Phone:
813-536-5263
Agent Email:
taryn.mashburn@outlook.com
Share Property
Save Property
View Virtual Tour
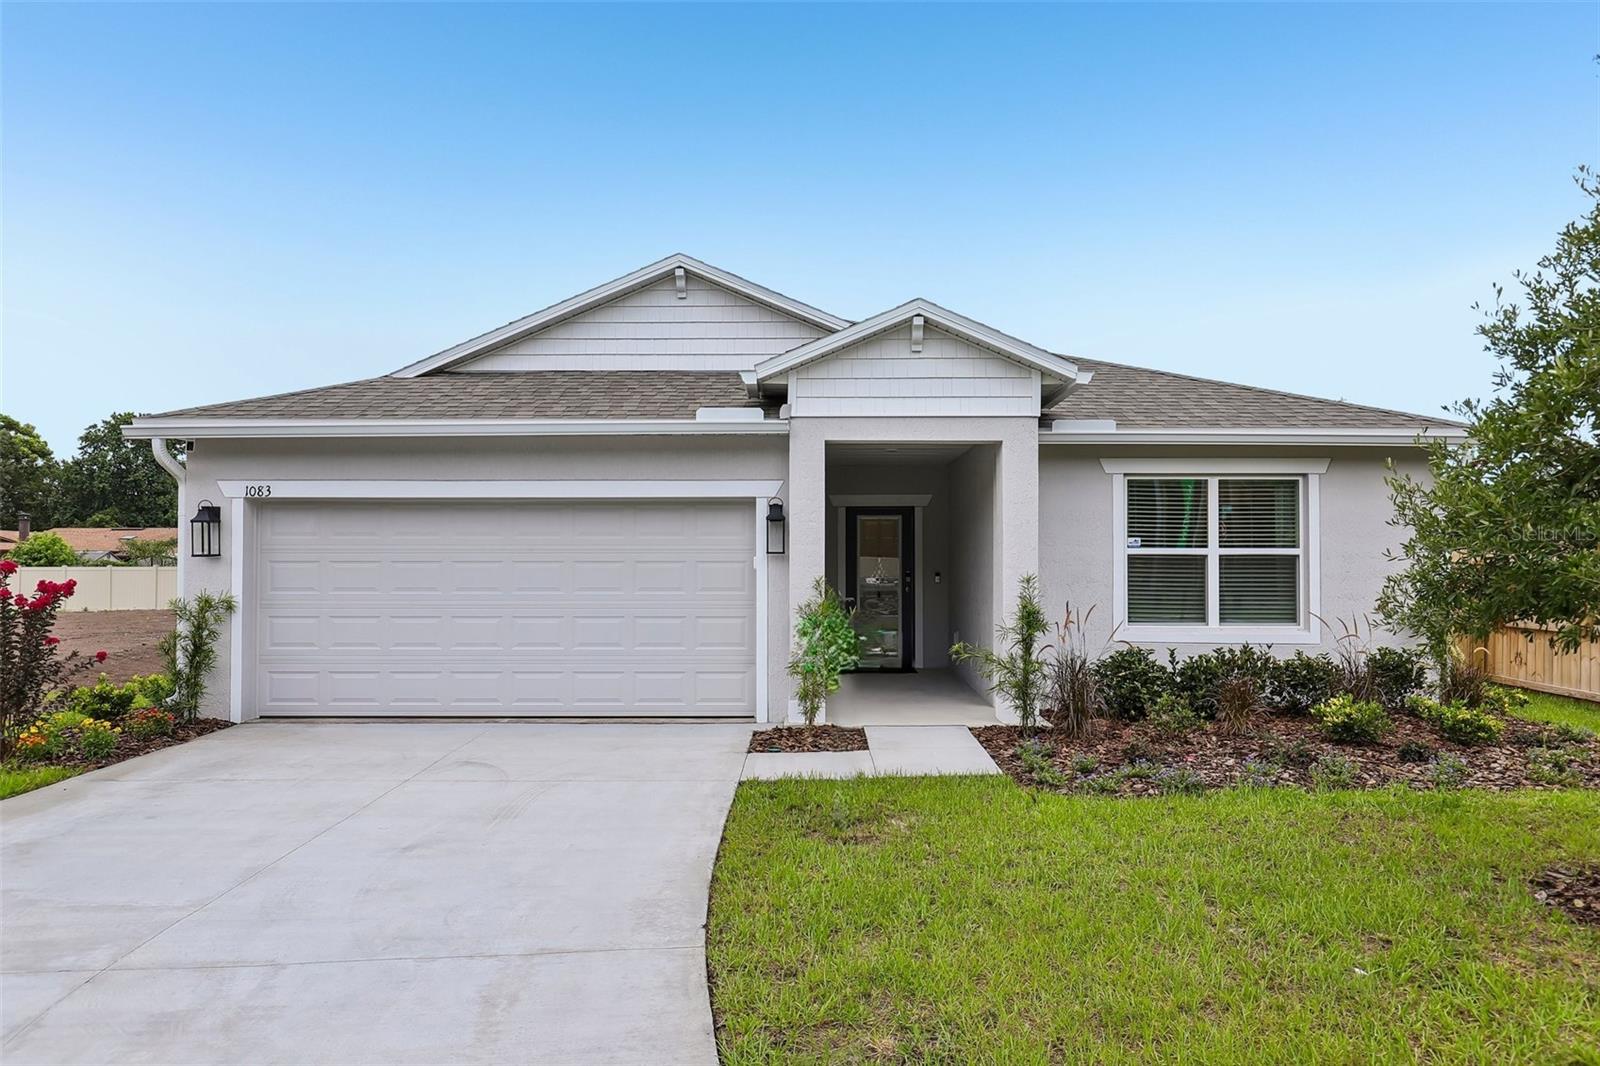
Pre-Construction. To be built. Nestled on a quiet corner lot, The Maple showcases a stone-accent exterior that opens into a seamlessly connected, functional layout. The entry foyer leads past two secondary bedrooms, one featuring a walk-in closet, and a centrally located full bath. Moving deeper into the home, the entryway flows directly into an open-concept living, dining, and kitchen pavilion. This central space features upgraded quartz countertops, sleek soft-close cabinetry, and a full line of stainless steel appliances, including an eSTAR® side-by-side refrigerator. Right off this main hub, a rear flex room easily transitions into a formal dining area, playroom, fitness space, or home office. The owner’s suite is positioned as a private retreat, complete with a generous walk-in closet and a spa-like primary bath featuring dual sinks, quartz countertops, and an oversized ceramic tile walk-in shower with an enclosure. Nearby, an additional secondary bedroom at the back adds extra structural versatility. Upgraded EVP flooring spans the main living areas, while the bedrooms feature plush carpeting. Transitioning outside, an extended patio expands the living space into the backyard. The home's build is rounded out with architectural shingles, front and side irrigation, and integrated smart technology, including a keyless doorbell, a smart thermostat, and a keyless entry door lock. Backed by a full builder warranty, Experience the craftsmanship, modern finishes, and thoughtful design of this exceptional new construction home. Schedule your private tour today. We can’t wait to welcome you home!
Living Room/Dining Room Combo
Open Floorplan
Primary Bedroom Main Floor
Smart Home
Stone Counters
Walk-In Closet(s)
Taxes: $822.00
Tax Year: 2025
Dishwasher
Disposal
Electric Water Heater
Microwave
Range
Refrigerator
Elementary School: Spring Hill Elementary
Middle School: Powell Middle
Junior High: Powell Middle
High School: Frank W Springstead
Building Description: Florida
MLS Area: 34609 - Spring Hill/Brooksville
Total Square Footage: 2,358
Price per Square Feet: $191.84
Water: Public
Construction: Block, Stone, Stucco
Date Listed: 2026-10-06 00:00:00
Furnished: Unfurnished
Windows: Insulated Windows, Low-Emissivity Windows
Parking: Driveway, Garage Door Opener
Garage Description: Y
Attached Garage: Y
Flooring: Carpet, Luxury Vinyl
Roof: Other, Shingle
Heating: Central, Electric
Cooling: Central Air
Security: Smoke Detector(S)
Laundry: Electric Dryer Hookup, Laundry Room, Washer Hookup
Sewer: Septic Tank
Lot Desc.: Corner Lot, Landscaped, Oversized Lot
Parcel ID: R32-323-17-5160
Listing Courtesy Of: New Home Star Florida Llc
taryn.mashburn@outlook.com
Pre-Construction. To be built. Nestled on a quiet corner lot, The Maple showcases a stone-accent exterior that opens into a seamlessly connected, functional layout. The entry foyer leads past two secondary bedrooms, one featuring a walk-in closet, and a centrally located full bath. Moving deeper into the home, the entryway flows directly into an open-concept living, dining, and kitchen pavilion. This central space features upgraded quartz countertops, sleek soft-close cabinetry, and a full line of stainless steel appliances, including an eSTAR® side-by-side refrigerator. Right off this main hub, a rear flex room easily transitions into a formal dining area, playroom, fitness space, or home office. The owner’s suite is positioned as a private retreat, complete with a generous walk-in closet and a spa-like primary bath featuring dual sinks, quartz countertops, and an oversized ceramic tile walk-in shower with an enclosure. Nearby, an additional secondary bedroom at the back adds extra structural versatility. Upgraded EVP flooring spans the main living areas, while the bedrooms feature plush carpeting. Transitioning outside, an extended patio expands the living space into the backyard. The home's build is rounded out with architectural shingles, front and side irrigation, and integrated smart technology, including a keyless doorbell, a smart thermostat, and a keyless entry door lock. Backed by a full builder warranty, Experience the craftsmanship, modern finishes, and thoughtful design of this exceptional new construction home. Schedule your private tour today. We can’t wait to welcome you home!
Property Details
Price: $359,900
Sq Ft: 1,876
($192 per
sqft)
Bedrooms: 4
Bathrooms: 2
City: Spring Hill
County: Hernando
Type: Single Family
Development: Spring Hill
Acres: 0.3200
Virtual Tour/Floorplan: View
Year Built: 2027
Listing Number: O6447926
Status Code: A-Active
Taxes: $822.00
Tax Year: 2025
Garage:
/
Y
Furnishings: Unfurnished
Interior Features:
Living Room/Dining Room Combo
Open Floorplan
Primary Bedroom Main Floor
Smart Home
Stone Counters
Walk-In Closet(s)
Financial Information:
Taxes: $822.00
Tax Year: 2025
Equipment:
Dishwasher
Disposal
Electric Water Heater
Microwave
Range
Refrigerator
School Information:
Elementary School: Spring Hill Elementary
Middle School: Powell Middle
Junior High: Powell Middle
High School: Frank W Springstead
Additional Information:
Building Description: Florida
MLS Area: 34609 - Spring Hill/Brooksville
Total Square Footage: 2,358
Price per Square Feet: $191.84
Water: Public
Construction: Block, Stone, Stucco
Date Listed: 2026-10-06 00:00:00
Furnished: Unfurnished
Windows: Insulated Windows, Low-Emissivity Windows
Parking: Driveway, Garage Door Opener
Garage Description: Y
Attached Garage: Y
Flooring: Carpet, Luxury Vinyl
Roof: Other, Shingle
Heating: Central, Electric
Cooling: Central Air
Security: Smoke Detector(S)
Laundry: Electric Dryer Hookup, Laundry Room, Washer Hookup
Sewer: Septic Tank
Lot Desc.: Corner Lot, Landscaped, Oversized Lot
Parcel ID: R32-323-17-5160
Map of 0 Castle Avenue, Spring Hill, FL 34609
Listing Courtesy Of: New Home Star Florida Llc
taryn.mashburn@outlook.com